



12600 S 50th Dr, Yuma, AZ, 85367
2beds
2baths
1,248sqft
$575,000
$461price/sqft
$3,564/moest. monthly cost
$142,560/yrincome needed
About This Home
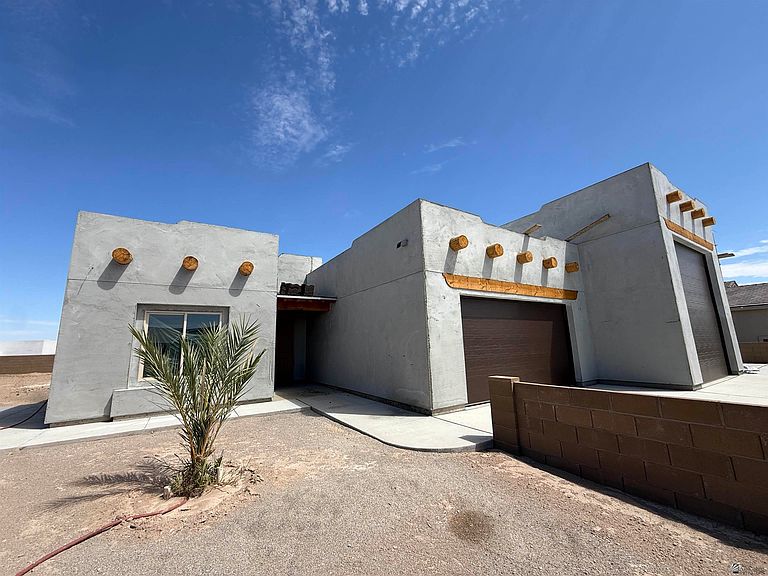
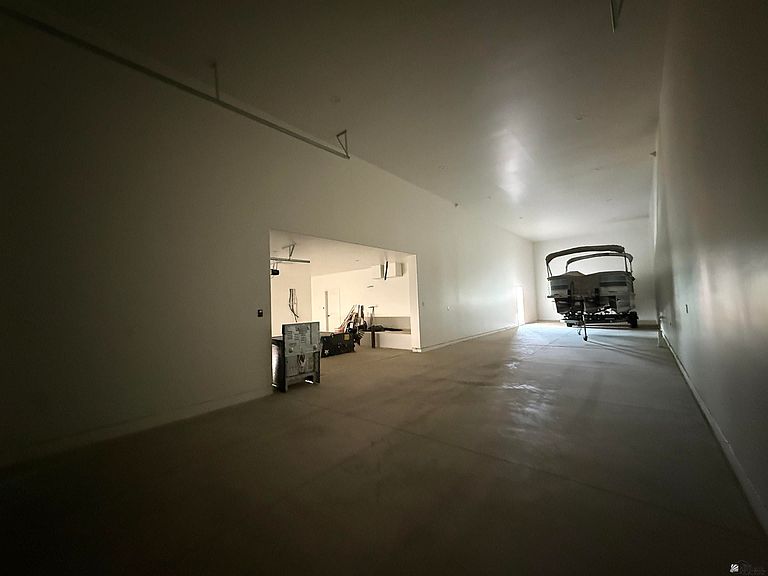
More photos to come soon! Hurry still time to choose colors on this one. HUGE Rv garage and still a normal 2 car garage.
Getting Around
3
 Car-Dependent
0
 No Nearby Transit
26
 Somewhat Bikeable
Schools
3/10
3/10
6/10
Construction
Condition
- Property condition: New Construction
- Year built: 2026
Materials
- Foundation: Concrete Perimeter
- Construction materials: Insulation Wrap,Stucco
Type & Style
- Home type: SingleFamily
- Property subType: Single Family Residence
Interior
Appliances
- Appliances included: Disposal,Microwave,Dishwasher,Electric Range
Bedrooms & Bathrooms
- Bedrooms: 2
- Bathrooms: 2
- Full bathrooms: 1
- 3/4 bathrooms: 1
Dining Room
- Features: Vaulted/Elevated Ceiling,Tile Flooring
Features
- Kitchen Island,Entrance Foyer,Solid-Surface Countertops,Granite Counters,Vaulted Ceiling(s),Split Floorplan
- Window features: Double Pane Windows,Low Emissivity Windows
Heating & Cooling
- Heating features: Electric
- Cooling features: Central Air
Interior Area
- Total structure area: 1,248
- Total interior livable area: 1,248 sqft
Kitchen
- Features: ISLAND
Living Room
- Features: Vaulted/Elevated Ceiling,Tile Flooring,Ceiling Fans
Master Bathroom
- Features: 3/4 Bath
Master Bedroom
- Features: Wall to Wall Carpet,Ceiling Fan(s),Walk-in Closet(s),Vaulted/Elevated Ceiling,Tile Flooring
Property
Features
- Fencing: Gate,Gate(s) Double,Front Yard,Back Yard,Sides,Block,Wrought Iron
Lot
- Features: Desert,Sprinklers/Bubblers,Easy Care,Auto Sprinklers/Bubblers,Views
Parking
- Total spaces: 5
- Parking features: Attached,RV Garage,Garage Door Opener,Parking Pad,RV Access/Parking
- Has garage: Yes
- Attached garage spaces: 5
- Covered spaces: 5