


3006 Wheeler Branch Rd, Granbury, TX, 76049
About This Home
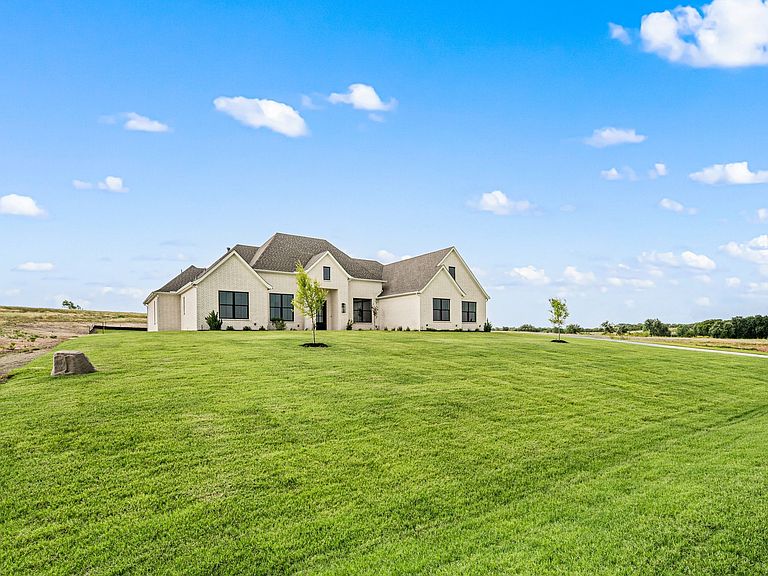
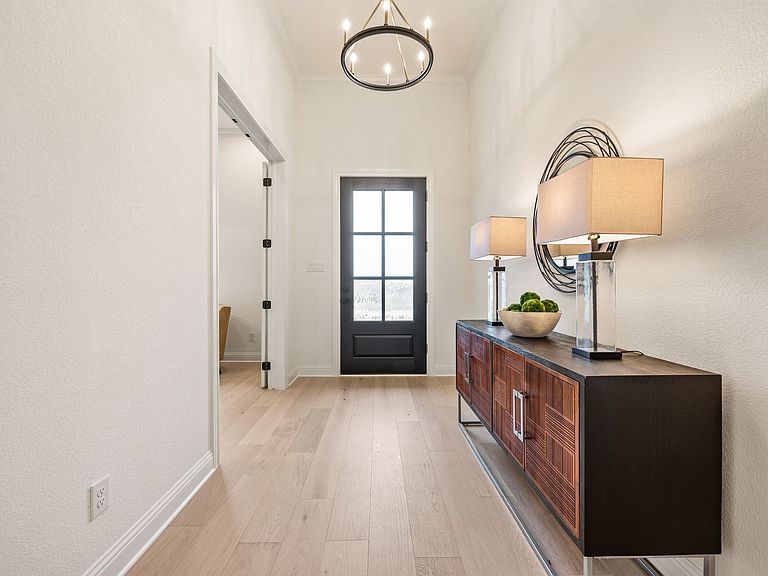
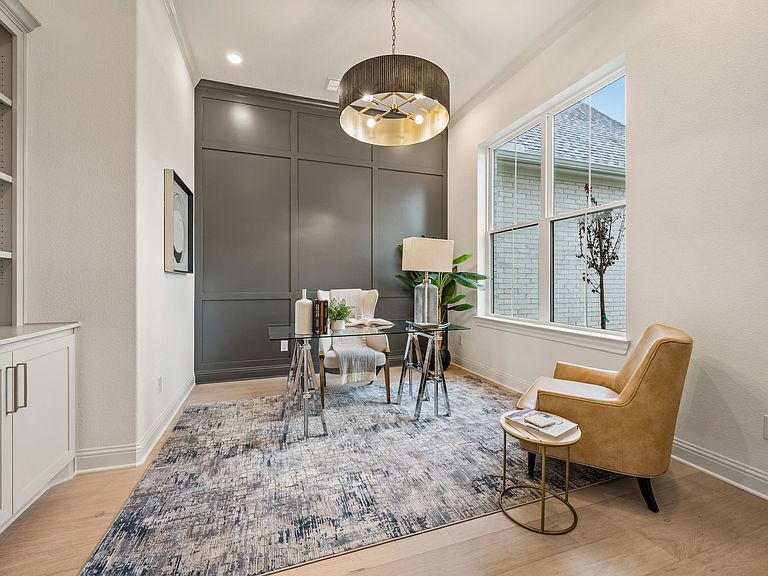
Elegant French Country single-story! Perfectly positioned on the east side of the lake in Stewart Ranch, Granbury's most convenient luxurious neighborhood. Step inside to soaring ceilings framed with rich wooden beams, waterfall quartz countertops and stainless steel appliances that anchor a chef-ready kitchen. Engineered hardwood floors flow throughout, complemented by upgraded light fixtures that add warmth and character to every room. The thoughtful split floor plan offers four bedrooms, a dedicated office, and a spacious game room — giving everyone room to work, play, and unwind. Outside, a full metal perimeter fence, sprinkler system, seamless gutters, and beautiful landscaping complete this true turn-key property, ready for kids or pets. Elegant. Functional. Move-in ready. Schedule your tour today!
Getting Around
 Car-Dependent
 Very Limited Transit
 Somewhat Bikeable
Schools
Construction
Condition
- Year built: 2026
Materials
- Foundation: Slab
- Roof: Composition,Shingle
- Construction materials: Brick
Type & Style
- Home type: SingleFamily
- Architectural style: French Provincial,Detached
- Property subType: Single Family Residence
Interior
Appliances
- Appliances included: Double Oven,Dishwasher,Electric Oven,Gas Cooktop,Disposal,Microwave
- Laundry features: Dryer Hookup,ElectricDryer Hookup,Laundry in Utility Room
Bedroom
- Features: Ceiling Fan(s)
- Level: First
- Dimensions: 14 x 11
Bedroom
- Features: Ceiling Fan(s)
- Level: First
- Dimensions: 15 x 12
Bedroom
- Features: Ceiling Fan(s),Walk-In Closet(s)
- Level: First
- Dimensions: 12 x 13
Bedroom
- Features: Ceiling Fan(s),Walk-In Closet(s)
- Level: First
- Dimensions: 17 x 14
Bedrooms & Bathrooms
- Bedrooms: 5
- Bathrooms: 4
- Full bathrooms: 3
- 1/2 bathrooms: 1
Dining Room
- Level: First
- Dimensions: 12 x 7
Features
- Chandelier,Decorative/Designer Lighting Fixtures,Eat-in Kitchen,Granite Counters,Kitchen Island,Open Floorplan,Pantry,Paneling/Wainscoting,Vaulted Ceiling(s),Walk-In Closet(s)
- Flooring: Carpet,Ceramic Tile,Engineered Hardwood
- Number of fireplaces: 1
- Fireplace features: Propane
- Fireplace: Yes
Heating & Cooling
- Heating features: Central,Electric,ENERGY STAR Qualified Equipment
- Cooling features: Central Air,Electric,ENERGY STAR Qualified Equipment
Interior Area
- Total interior livable area: 3,152 sqft
Living Room
- Features: Ceiling Fan(s),Fireplace
- Level: First
- Dimensions: 21 x 18
Master Bathroom
- Features: Dual Sinks,Granite Counters,Garden Tub/Roman Tub,Separate Shower
- Level: First
- Dimensions: 11 x 8
Master Bedroom
- Features: Ceiling Fan(s),En Suite Bathroom
- Level: First
- Dimensions: 16 x 14
Other
- Features: Dual Sinks
- Level: First
- Dimensions: 10 x 8
Other
- Features: Dual Sinks
- Level: First
- Dimensions: 6 x 9
Property
Details
- Parcel number: R000110090
- Attached to another structure: Yes
- Other equipment: Irrigation Equipment
Features
- Levels: One
- Stories: 1
- Pool features: None
- Patio & porch: Covered
- Exterior features: Lighting,Private Yard,Rain Gutters
- Fencing: Back Yard,Fenced,Metal,Perimeter
- Residential vegetation: Grassed
Lot
- Lot size: 1.21 Acres
- Features: Back Yard,Cleared,Interior Lot,Lawn,Landscaped,Level,Subdivision,Sprinkler System
Parking
- Total spaces: 3
- Parking features: Garage,Garage Door Opener,Garage Faces Side
- Has garage: Yes
- Attached garage spaces: 3
- Covered spaces: 3