


216 Mogul Hill Rd #102, Sandpoint, ID, 83864
About This Home
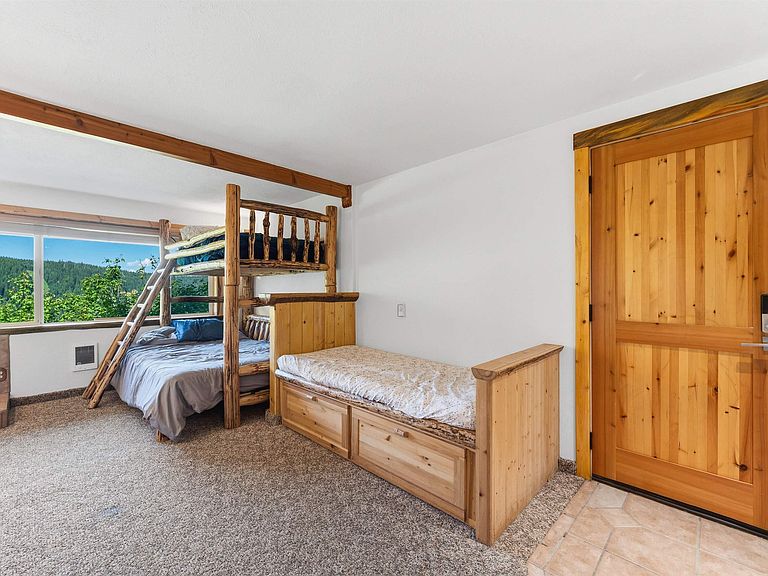
Welcome to Blue Beetle. Your Mountain Retreat Awaits! This bright, open-concept studio condo delivers the perfect blend of comfort and convenience, and is ready for immediate enjoyment. Whether you're searching for a personal getaway or a savvy investment property, Blue Beetle delivers. The newly remodeled bathroom is a standout feature, complete with heated floors that make cold mountain mornings feel like anything but. Natural light pours in from the front windows, framing sweeping views of the front-side mountain runs — a daily reminder of why you chose the mountain life. What truly sets this condo apart is value. This Blue Beetle is the most attractively priced condo on the mountain, offering an incredible opportunity to own a piece of Schweitzer without compromise, and unlike many mountain condos, this one comes with true, private parking. Located just one-third of a mile from Schweitzer Village and the ski lifts, you're a leisurely ten-minute walk from world-class dining, boutique shops, and the lively après-ski scene that makes Schweitzer a four-season destination. Whether you're carving fresh powder, hiking alpine trails, or simply escaping the everyday, The Blue Beetle is ready to deliver. Don't miss your chance to own the best-priced condo on the mountain!
Getting Around
 Car-Dependent
 Very Limited Transit
 Somewhat Bikeable
Schools
Construction
Condition
- Property condition: Resale
- Year built: 1984
Materials
- Foundation: Concrete Perimeter
- Roof: Metal
- Construction materials: Frame
Type & Style
- Home type: Condo
- Property subType: Condominium
Interior
Appliances
- Appliances included: Microwave,Range/Oven,Refrigerator
Bathroom1
- Level: Main
Bedrooms & Bathrooms
- Bathrooms: 1
- Main level bathrooms: 1
- Main level bedrooms: 1
Dining Room
- Level: Main
Features
- Storage
- Finished area below ground: 0
- Finished area above ground: 344
Heating
- Heating features: Electric,Wall Furnace
Interior Area
- Total structure area: 344
- Total interior livable area: 344 sqft
Kitchen
- Level: Main
Living Room
- Level: Main
Master Bedroom
- Level: Main
Property
Details
- Parcel number: RP0028C0000060
- Zoning description: Alpine Village
Features
- Has view: Yes
- View description: Mountain(s)
Lot
- Features: 10 to 15 Miles to City/Town
Parking
- Parking features: Asphalt
- Has uncovered spaces: Yes