



4557 N Sicily Court, Aurora, CO, 80019
About This Home
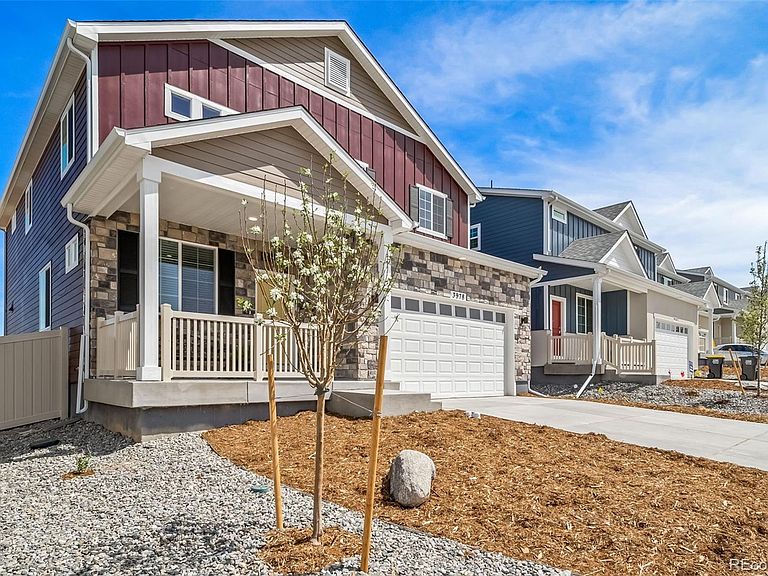
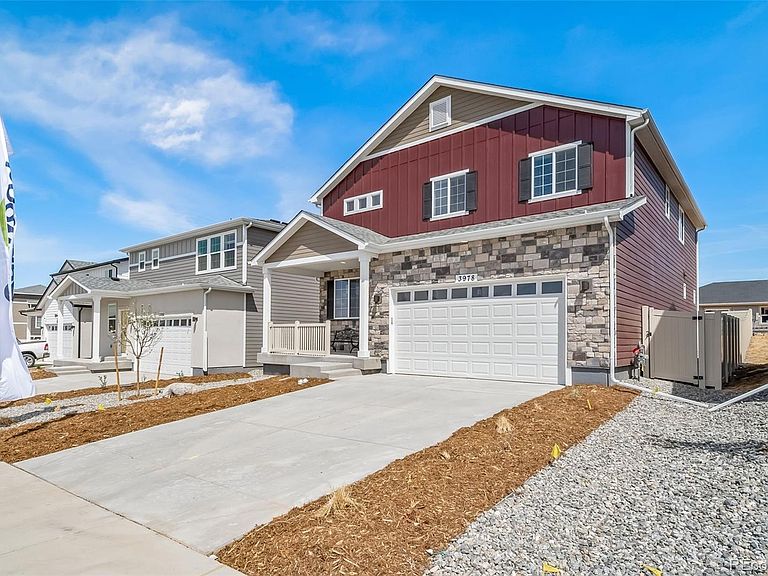
The Triumph floorplan blends modern design with artisanal touches in a home built for flexibility, affordability, and efficiency. This single-family, 2-story layout spans 3,275 sq. ft. in total and offers 5 beds, 3.5 baths, an unfinished walk-out basement, and a 3-car garage. Energy efficiency is at the forefront with 2x6 walls and low-E double pane glass for superior insulation, a Rheia HVAC, a 96% high-efficiency furnace, plus electric vehicle and solar ready. All adding up to lower utility bills, backed by our Energy Smart Guarantee and certified as EPA Indoor AirPlus®. This home has plenty of curb appeal featuring a multi-textural exterior, and front porch. The main level is bright with oversized windows, 9’ ceilings, home-office flex room, dining area, and an expansive great room. Enjoy designer LVP flooring, Shaw carpeting, and Sherwin-Williams paint throughout. The kitchen is complete with a large dining island, stainless-steel sink, and large pantry. The spacious primary suite offers a large walk-in closet, double vanity sink, and a tiled spa shower. The 2nd floor also features a laundry room and 4 additional bedrooms with large closets. Actual home may differ from artist's rendering or photography shown. *Terms and conditions apply.
Getting Around
 Car-Dependent
 Minimal Transit
 Somewhat Bikeable
Schools
Construction
Condition
- Property condition: New Construction
- New construction: Yes
- Year built: 2026
Materials
- Foundation: Slab
- Construction materials: Cement Siding,Stucco
Other
- Builder model: Triumph
- Builder name: Oakwood Homes, LLC
Type & Style
- Home type: SingleFamily
- Architectural style: Traditional
- Property subType: Single Family Residence
Interior
Appliances
- Appliances included: Dishwasher,Disposal,Gas Water Heater,Microwave,Oven,Refrigerator,Washer
- Laundry features: Laundry Closet
Basement
- Has basement: Yes
- Basement: Bath/Stubbed,Exterior Entry,Partial,Sump Pump,Unfinished,Walk-Out Access
Bathroom
- Features: Primary Suite
- Level: Upper
Bathroom
- Level: Upper
Bathroom
- Level: Upper
Bathroom
- Level: Main
Bedroom
- Features: Primary Suite
- Level: Upper
- Area: 224.36
- Dimensions: 15.8 x 14.2
Bedroom
- Level: Upper
- Area: 167.79
- Dimensions: 14.1 x 11.9
Bedroom
- Level: Upper
- Area: 141.48
- Dimensions: 10.8 x 13.1
Bedroom
- Level: Upper
- Area: 131.184
- Dimensions: 9.11 x 14.4
Bedroom
- Level: Upper
- Area: 216.59
- Dimensions: 12.1 x 17.9
Bedrooms & Bathrooms
- Bedrooms: 5
- Bathrooms: 4
- Full bathrooms: 3
- 1/2 bathrooms: 1
- Main level bathrooms: 1
Bonus Room
- Level: Main
Dining Room
- Level: Main
Features
- Eat-in Kitchen,Entrance Foyer,Kitchen Island,Pantry,Primary Suite,Quartz Counters,Smoke Free,Walk-In Closet(s),Wired for Data
- Window features: Double Pane Windows
- Flooring: Carpet,Tile,Vinyl
- Finished area below ground: 0
- Finished area above ground: 2,582
Great Room
- Level: Main
- Area: 365.04
- Dimensions: 23.4 x 15.6
Heating & Cooling
- Heating features: Forced Air
- Cooling features: Central Air
Interior Area
- Total structure area: 3,275
- Total interior livable area: 3,275 sqft
Kitchen
- Level: Main
Laundry
- Level: Upper
Property
Details
- Parcel number: 0182124219026
- Special condition: Standard
- Exclusions: Taxes Are An Annual Estimate. Pictures Will Be Updated As Construction Progresses. Earnest Money Based On Using Preferred Lender.
Features
- Levels: Two
- Stories: 2
- Patio & porch: Covered,Deck,Front Porch
- Exterior features: Private Yard,Rain Gutters,Smart Irrigation
- Fencing: Partial
Lot
- Lot size: 10,516 sqft
- Features: Greenbelt,Master Planned,Sprinklers In Front
Parking
- Total spaces: 3
- Parking features: Garage - Attached
- Has garage: Yes
- Attached garage spaces: 3
- Covered spaces: 3