




304 John Lewis Drive, Springville, CA, 93265
About This Home
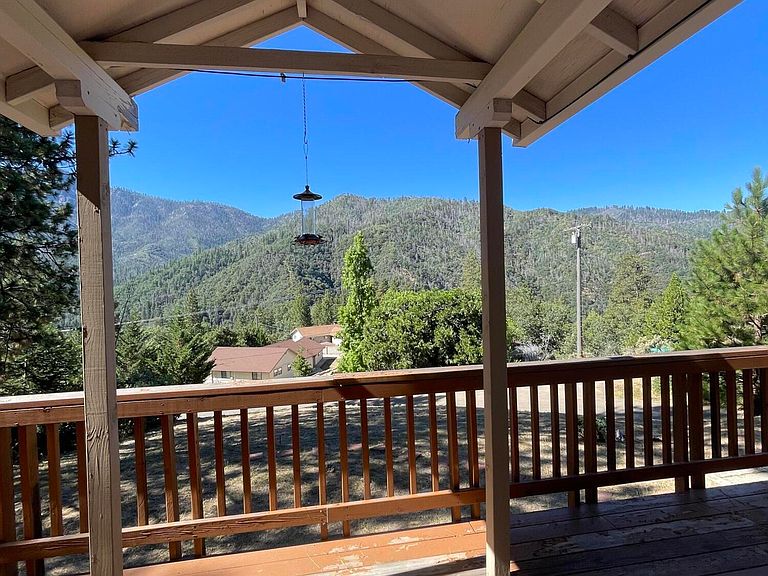
Escape to the mountains and enjoy spectacular panoramic views from this mountain retreat. The deck is the length of the house and provides room for front row seating of breathtaking granite peaks, forested hillsides, and unforgettable sunrises and sunsets. Inside, the home features an open floor plan with a large living room, abundant natural light, and a generously sized kitchen with ample cabinetry, tile countertops, breakfast bar, and dining area - ideal for entertaining family and friends. This lovely home offers two spacious bedrooms, including a large primary suite, plus attracting flooring throughout the home. Whether you are looking for a full time residence, vacation getaway, or investment property, this cabin offers the perfect blend of comfort, privacy, and mountain beauty. Relax on the deck, enjoy the peaceful surroundings, and experience the best of mountain living. As a bonus, you are just minutes away from hiking trails, fishing, and endless outdoor activities. And, when you are ready for a treat, the bar and grill is a short walk away. Property features besides the view? A two car garage, on demand water heater, and forced air heating. You can stay toasty warm on those snowy winter mornings with just the flick of a switch. Enjoy!
Getting Around
 Car-Dependent
 Very Limited Transit
 Somewhat Bikeable
Schools
Construction
Condition
- Property condition: Updated/Remodeled
- Year built: 1000
Materials
- Roof: Asbestos Shingle
Type & Style
- Home type: SingleFamily
- Property subType: Single Family Residence,Residential
Interior
Appliances
- Appliances included: Built-In Range,Refrigerator
- Laundry features: In Garage
Bedrooms & Bathrooms
- Bedrooms: 2
- Bathrooms: 2
- Full bathrooms: 1
- 3/4 bathrooms: 1
Features
- High Ceilings,Tile Counters
- Flooring: Laminate
- Fireplace features: Glass Doors,Living Room,Wood Burning
- Fireplace: Yes
Heating & Cooling
- Heating features: Fireplace(s),Forced Air
- Cooling features: Ceiling Fan(s)
Interior Area
- Total structure area: 1,326
- Total interior livable area: 1,326 sqft
Property
Details
- Parcel number: 220200023000
- Zoning: Mountain Residential
- Zoning description: Mountain Residential
Features
- Stories: 1
- Patio & porch: Deck
- Has view: Yes
- View description: Mountain(s)
Lot
- Lot size: 0.29 Acres
- Lot size dimensions: Irregular
Parking
- Total spaces: 2
- Parking features: Garage
- Has garage: Yes
- Attached garage spaces: 2
- Covered spaces: 2