
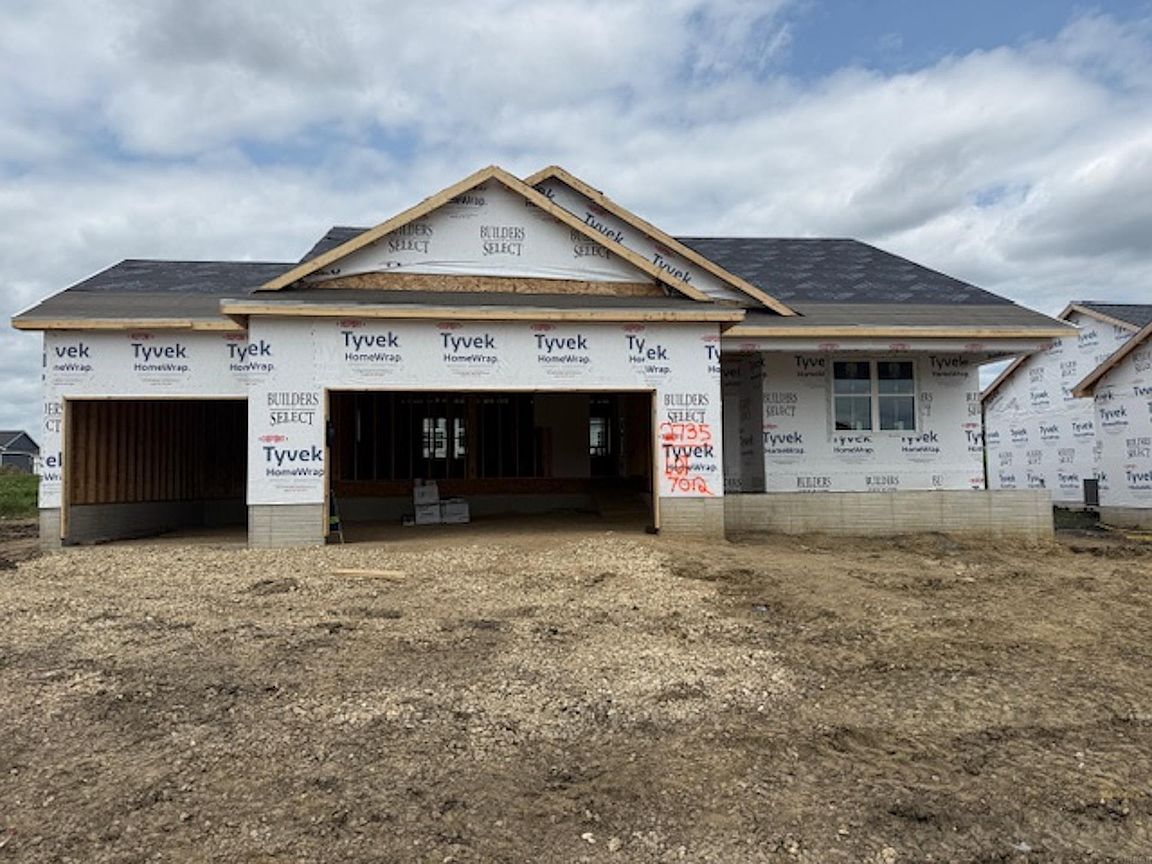


2735 Amber Valley Rd, Cedar Falls, IA, 50613
3beds
3baths
2,744sqft
$538,682
$196price/sqft
$3,871/moest. monthly cost
$154,840/yrincome needed
About This Home
Photos are of a similar home. Welcome home to the Cambridge floorplan by Skogman Homes! This thoughtfully designed home offers two bedrooms and two bathrooms on the main level, including a spacious master suite, providing a perfect blend of modern living and comfort. Enjoy over 1,000 square feet of finished space in the lower level including an additional bedroom, recreation room, and 3rd bathroom. A 3-stall garage ensures ample parking and storage space. Located near Aldrich Elementary, this home is situated in a family-friendly neighborhood with easy access to schools and local amenities. Don't miss the chance to make this sleek and functional property your own! Completion is December 2026.
Getting Around
3
 Car-Dependent
0
 No Nearby Transit
25
 Somewhat Bikeable
Schools
8/10
8/10
6/10
Construction
Condition
- Year built: 2026
Materials
- Roof: Shingle
- Construction materials: Stone,Vinyl Siding
Other
- Builder name: Skogman Homes
Type & Style
- Home type: SingleFamily
- Property subType: Single Family Residence
Interior
Appliances
- Appliances included: Dishwasher,Disposal,Free-Standing Range,Gas Water Heater
- Laundry features: 1st Floor,Laundry Room
Basement
- Has basement: Yes
- Basement: Unfinished
Bedrooms & Bathrooms
- Bedrooms: 3
- Bathrooms: 3
- Full bathrooms: 1
- 3/4 bathrooms: 2
Features
- Solid Surface Counters,Pantry
- Door features: Sliding Doors
- Fireplace features: None
- Finished area below ground: 1,062
Heating & Cooling
- Heating features: Forced Air,Natural Gas
- Cooling features: Central Air
Interior Area
- Total interior livable area: 2,744 sqft
Other
- Level: Upper
Other
- Level: Main
Other
- Level: Lower
Property
Details
- Parcel number: 891427436014
- Zoning: R-P
- Special condition: Standard
- Other equipment: Air Exchanger System
Features
- Patio & porch: Patio
Lot
- Lot size: 10,454 sqft
- Features: Landscaped
- Lot size dimensions: 74 x 140
Parking
- Total spaces: 3
- Parking features: 3 or More Stalls,Attached Garage
- Covered spaces: 3
- Carport spaces: 3