

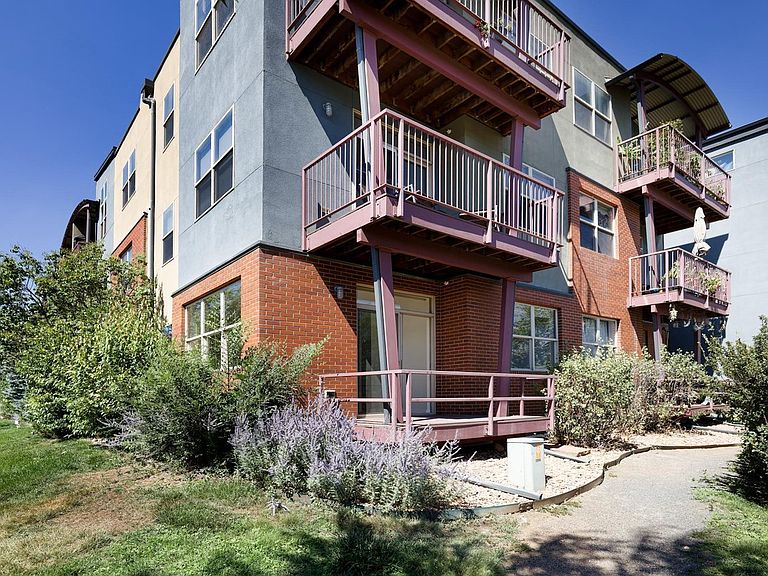


2910 Bluff St #1-114, Boulder, CO, 80304
About This Home
Beautifully updated and impeccably maintained, this rare first-floor corner end unit offers serene privacy and stunning south-facing views of the Flatirons. Backing directly to Goose Creek Pond and the City of Boulder trail system, it delivers an unbeatable blend of nature, convenience, and modern living. Designed with an Urban Contemporary aesthetic, the home features a bright, open floor plan enhanced by fresh interior paint, gorgeous luxury vinyl plank flooring, birch cabinetry, granite tile counters, updated lighting, and stainless-steel appliances. One of the few one-bedroom residences in the community that includes a dedicated study with French doors, it also boasts a private one-car garage upgraded with an additional 150 sq ft of platform lofted storage. Enjoy true one-level living with a spacious entry foyer, pantry closet, stacking washer/dryer, a generous primary bedroom with full bath, and a private deck off the living room - perfect for taking in the mountain views. The location is exceptional - just one block from Whole Foods, two blocks from the 29th Street Mall, steps to BCycle stations and the Boulder Junction RTD Park & Ride, and moments from restaurants, shops, and everyday conveniences. Experience a vibrant, walkable, and uniquely Boulder lifestyle.
Getting Around
 Very Walkable
 Some Transit
 Biker's Paradise
Schools
Construction
Condition
- Year built: 2006
Materials
- Foundation: Slab
- Roof: Rubber
- Construction materials: Frame,Brick,Stucco
Type & Style
- Home type: SingleFamily
- Architectural style: Contemporary
- Property subType: Single Family Residence
Interior
Appliances
- Appliances included: Electric Range,Dishwasher,Refrigerator,Microwave,Disposal
- Laundry features: Washer/Dryer Hookup
Basement
- Basement: None,Built-In Radon
Bedrooms & Bathrooms
- Bedrooms: 1
- Bathrooms: 1
- Full bathrooms: 1
- Main level bathrooms: 1
Dining Room
- Level: Main
- Area: 35
- Dimensions: 5 x 7
Features
- Eat-in Kitchen,Open Floorplan
- Window features: Window Coverings
- Finished area above ground: 965
- Common walls with other units/homes: End Unit
Heating & Cooling
- Heating features: Forced Air
- Cooling features: Central Air
Interior Area
- Total structure area: 965
- Total interior livable area: 965 sqft
Kitchen
- Level: Main
- Area: 99
- Dimensions: 9 x 11
Laundry
- Level: Main
- Area: 9
- Dimensions: 3 x 3
Living Room
- Level: Main
- Area: 143
- Dimensions: 13 x 11
Primary Bedroom
- Features: Full Primary Bath
- Level: Main
- Area: 130
- Dimensions: 10 x 13
Study
- Level: Main
- Area: 99
- Dimensions: 9 x 11
Property
Accessibility
- Accessibility features: Level Lot,Level Drive,Main Floor Bath,Accessible Bedroom,Main Level Laundry
Details
- Parcel number: R0512076
- Attached to another structure: Yes
- Zoning: BMS
- Special condition: Private Owner
Features
- Levels: One
- Stories: 1
- Entry location: 1st Floor
- Patio & porch: Deck
- Has view: Yes
- View description: Hills
- Waterfront features: Abuts Stream/Creek/River
Lot
- Features: Deciduous Trees,Level,Paved,Curbs,Gutters,Sidewalks
Parking
- Total spaces: 1
- Parking features: Garage Door Opener,Detached
- Has garage: Yes
- Attached garage spaces: 1
- Covered spaces: 1