


714 W Monte Azul Dr #120, Salt Lake City, UT, 84123
About This Home
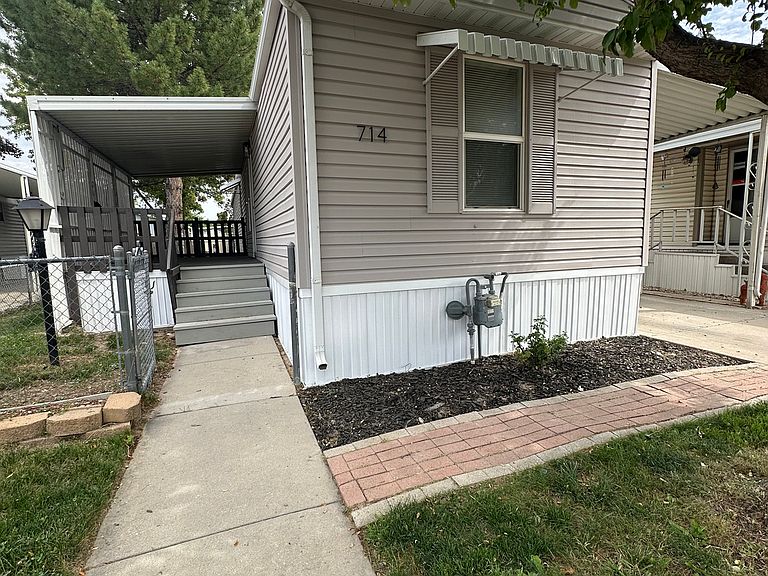
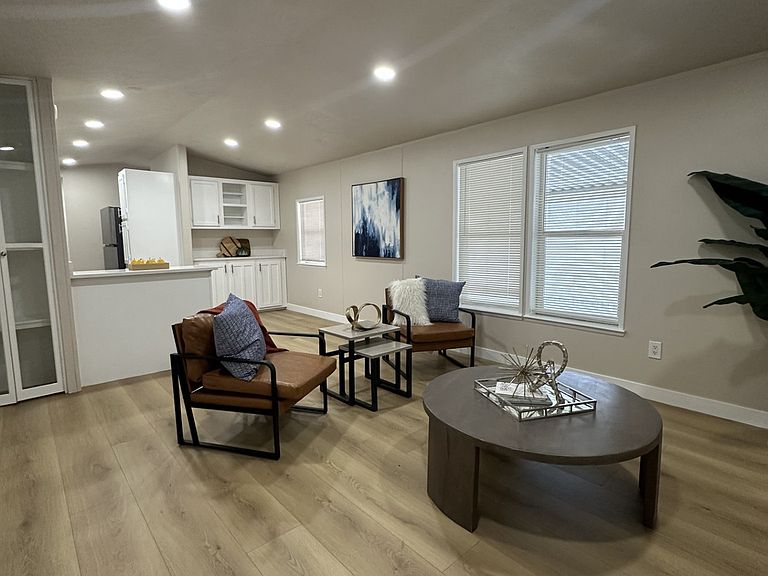
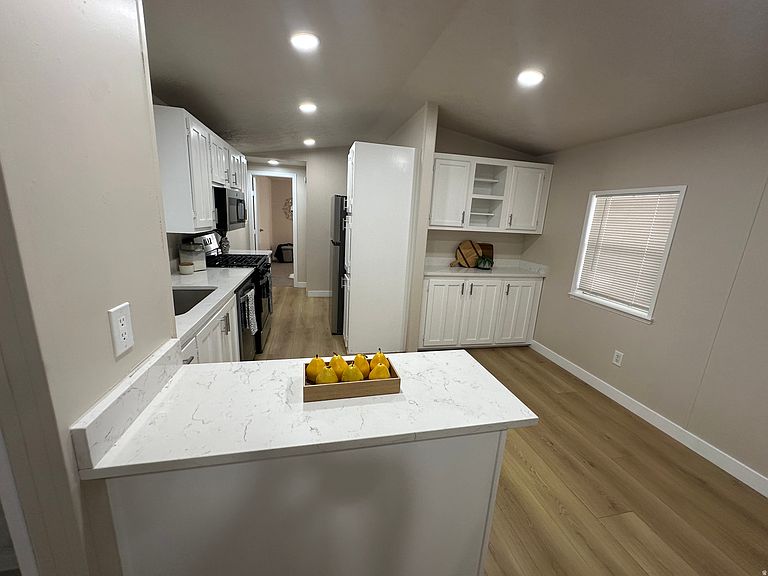
Beautifully updated and move-in ready! This charming 2-bedroom, 2-bath manufactured home is located in a desirable 55+ community and offers comfortable, low-maintenance living. The split-bedroom floor plan provides added privacy while creating a functional and inviting layout. Recent updates include granite countertops, updated cabinetry, stainless steel appliances, updated windows, fresh interior paint, and new carpet. Outside, enjoy a low-maintenance yard and convenient two-car parking. Ideally located with quick freeway access, you'll be just minutes from shopping, dining, golf, entertainment, public transportation, and medical facilities. Surrounded by mature landscaping, this well-maintained community offers a peaceful setting with all the conveniences you need nearby. Don't miss this opportunity to enjoy affordable, carefree living in a fantastic central location. Owner financing available!
Getting Around
 Car-Dependent
 Some Transit
 Bikeable
Schools
Construction
Condition
- Property condition: Blt./Standing
- Year built: 1993
Materials
- Foundation: Slab
- Roof: Pitched
- Construction materials: Composition,Frame
Type & Style
- Home type: MobileManufactured
- Architectural style: Mobile
- Property subType: Manufactured Home
Interior
Appliances
- Appliances included: Disposal,Gas Oven,Free-Standing Range
Bedrooms & Bathrooms
- Bedrooms: 2
- Bathrooms: 2
- Full bathrooms: 1
- 3/4 bathrooms: 1
Features
- Vaulted Ceiling(s),Granite Counters
- Door features: French Doors
- Window features: Blinds,Double Pane Windows
- Flooring: Carpet,Laminate,Vinyl
Heating & Cooling
- Heating features: Forced Air,Central,Gas Stove
- Cooling features: Central Air
Interior Area
- Total structure area: 1,000
- Total interior livable area: 1,000 sqft
Master Bedroom
- Level: First
Property
Details
- Zoning description: Single-Family
Features
- Patio & porch: Covered Deck
- Exterior features: Awning(s),Lighting
- Topography of land: Terrain
- Residential vegetation: Landscaping: Full,Mature Trees
Lot
- Lot size dimensions: 0.0 x 0.0 x 0.0
Parking
- Total spaces: 3
- Parking features: Covered
- Covered spaces: 1
- Uncovered spaces: 2
- Carport: Yes
- Carport spaces: 1