
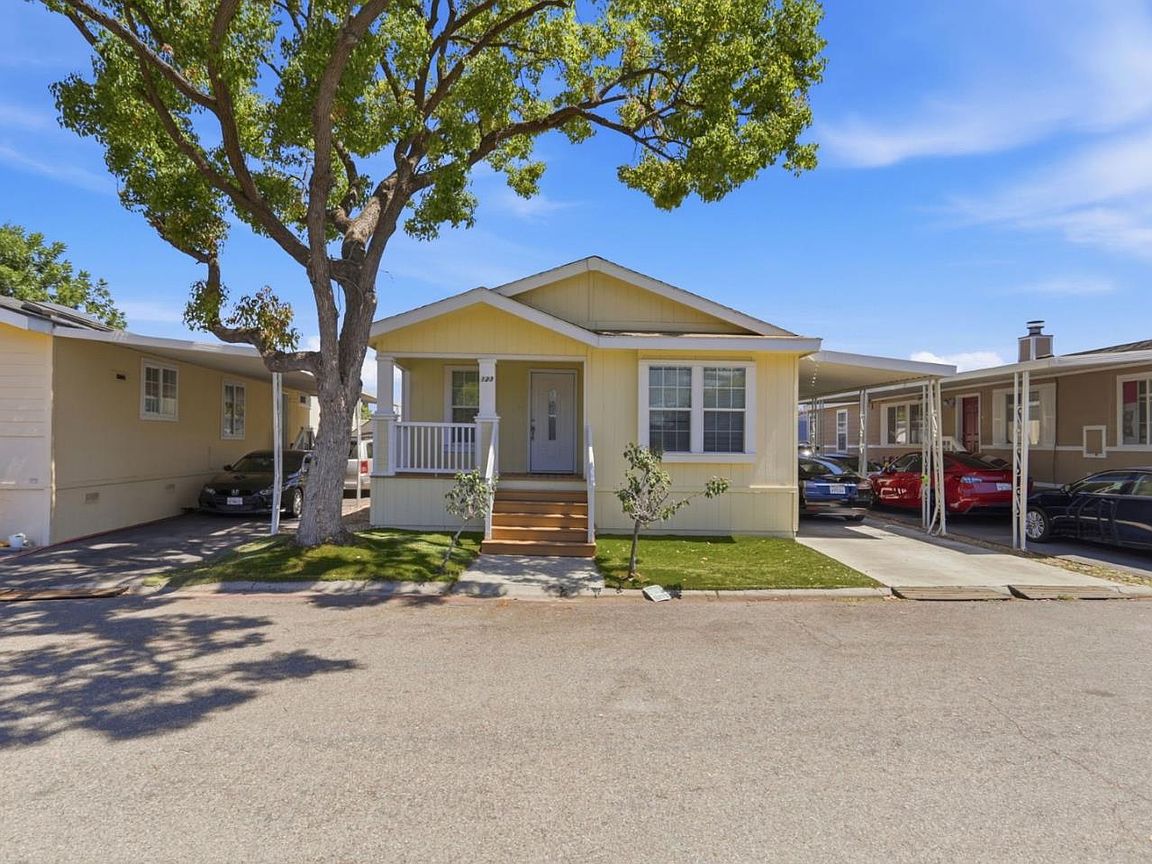
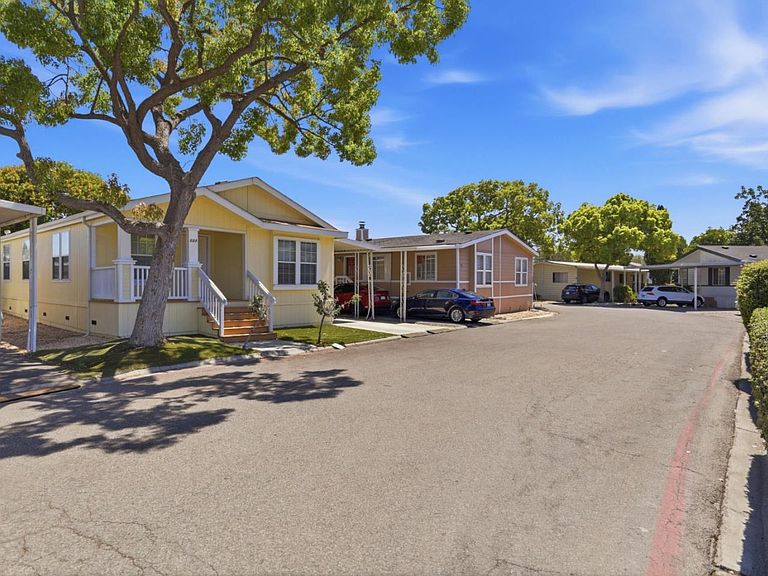


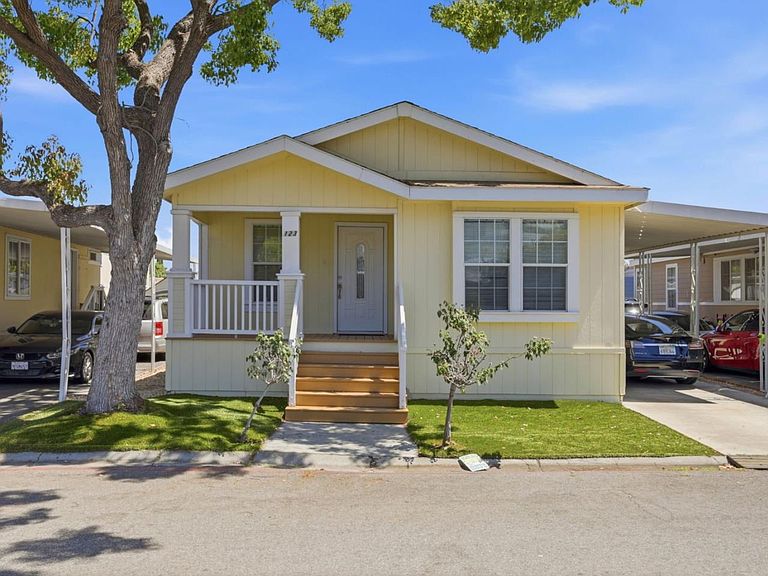
123 El Bosque Dr #123, San Jose, CA, 95134
About This Home
Welcome to 123 El Bosque Dr., a beautifully maintained home in one of North San Jose's most desirable communities. This inviting residence features 3 bedrooms, 2 bathrooms, an open and functional floor plan, abundant natural light, spacious living areas, and a well-appointed kitchen designed for everyday living and entertaining. Additional highlights include, high ceiling, dual pane windows, laminated floor throughout, air conditioner, and guest parkings nearby. Enjoy a peaceful neighborhood setting with mature landscaping and community amenities. Ideally located near Rivermark Village, Great Mall, Milpitas Square, shopping, dining, grocery stores, and everyday conveniences. Outdoor enthusiasts will appreciate nearby Guadalupe River Trail, Alviso Marina County Park, and local parks with walking and biking trails. Easy access to Highways 237, 880, 680, and 101 provides seamless commuting throughout Silicon Valley. Major employers including Nvidia, Cisco, Samsung, PayPal, and ServiceNow are just minutes away. Close to Levi's Stadium, golf courses, libraries, and community centers. Offering an exceptional blend of comfort, convenience, and location, this North San Jose gem is an outstanding opportunity to enjoy the best of Silicon Valley living. Low space rent $1,390/mo.
Getting Around
 Car-Dependent
 Good Transit
 Very Bikeable
Schools
Construction
Condition
- Year built: 2009
Materials
- Roof: Composition, Shingle
Type & Style
- Home type: MobileManufactured
- Property subType: Double Wide Mobile Home,ManufacturedinPark
Interior
Appliances
- Appliances included: Dishwasher,Exhaust Fan,Disposal,Gas Oven/Range
- Laundry features: Hookups Only
Bathroom
- Features: DoubleSinks, ShowerandTub, SunkenGardenTub, UpdatedBaths
Bedroom
- Features: WalkinCloset
Bedrooms & Bathrooms
- Bedrooms: 3
- Bathrooms: 2
- Full bathrooms: 2
Dining Room
- Features: DiningArea, EatinKitchen
Family Room
- Features: NoFamilyRoom
Features
- High Ceilings,Vaulted Ceiling(s),Walk-In Closet(s)
- Flooring: Laminate,Vinyl Linoleum
Heating & Cooling
- Heating features: Central Forced Air,Gas
- Cooling features: Ceiling Fan(s),Central Air
Interior Area
- Total structure area: 1,325
- Total interior livable area: 1,325 sqft
Kitchen
- Features: Countertop_Other, ExhaustFan, PantryCabinet
Property
Details
- Parcel number: 09707637
- Lease amount: 1390
- Special condition: Standard
Features
- Pool features: Community
Parking
- Parking features: Carport,Covered,Tandem
- Carport: Yes