

7538 Ridge Hollow Way, Knoxville, TN, 37924
About This Home
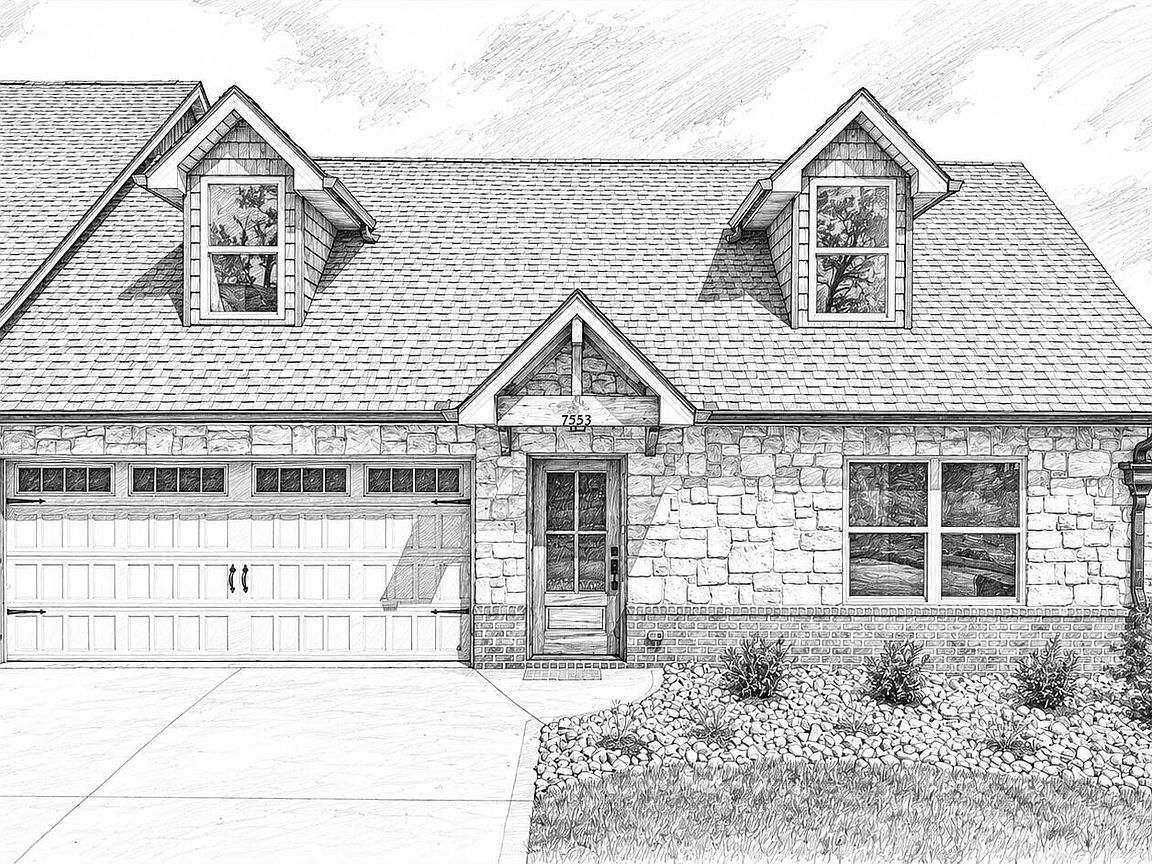
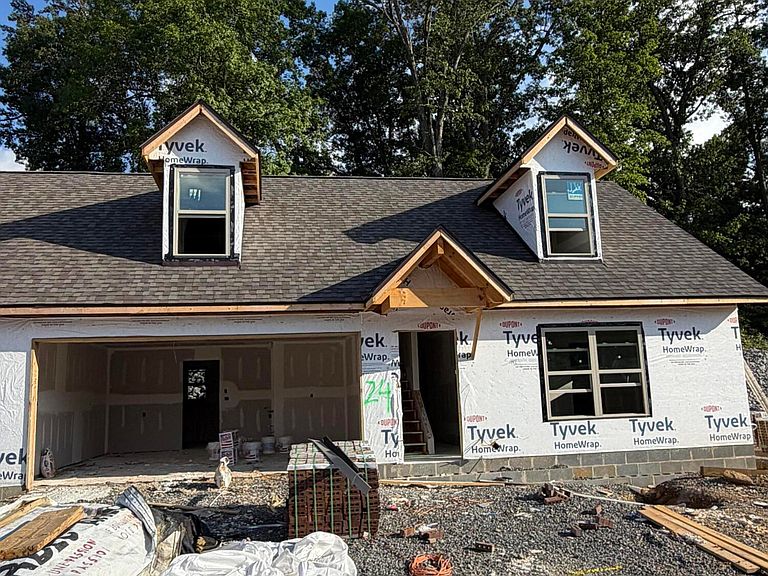
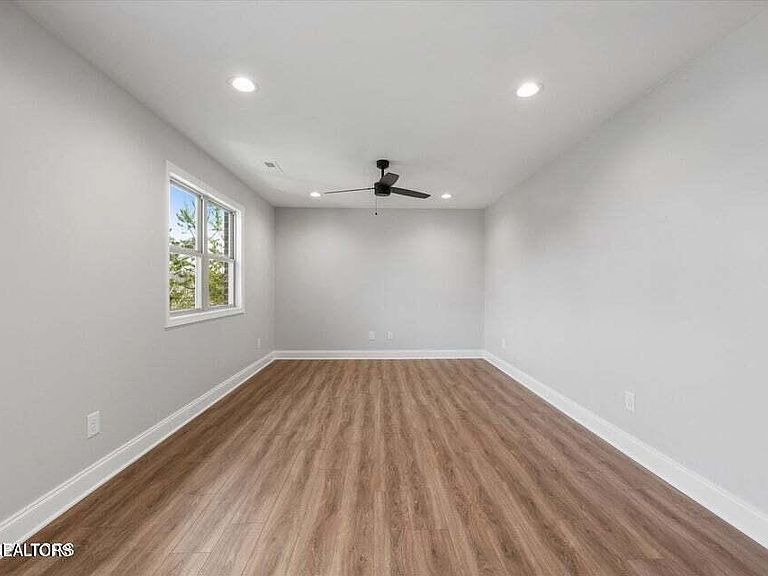
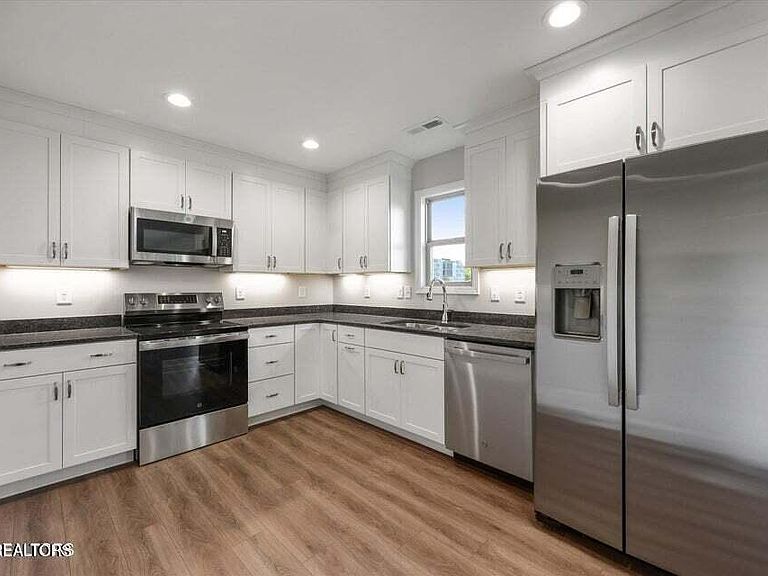
YOU make the selections !!! Builder is stopping interior at Primed Drywall . So YOU PICK colors, trims ,cabinets ,tops floors, faucets, and more. GET IT THE WAY YOU WANT IT. Luxury and Affordability meet at BRAKEBILL RIDGE. These Homes offer as STANDARD ; Main floor Master Suites with walk-in Closet and Full bath with step-in Shower and Comfort height toilets with Soft close seats. Kemper Cabinets with Soft close hinges and slides with Granite tops and Under cabinet Lighting. When enter from the Timber Frame Accented Front porch through the Mahogany Door with Obscure Glass , you'll step on the Luxury Vinyl Plank Flooring that covers the floors with the exception of the bedrooms, The Custom Built Staircases have stained Oak Threads and Rails and recessed panel risers. Step out through the Jeld-wen Sliding Glass door onto the covered patio with Ceiling fan. A convenient half bath is also located on the main floor. Delta faucets are installed throughout the home, and structured wiring connects the living room and all three bedrooms, giving you the choice of KUB Fiber or Comcast internet service. BRAKEBILL RIDGE HOMES are designed for Low maintenance and long-term durability. Exteriors feature predominantly brick and stone construction, complemented by premium vinyl shake or board-and-batten accents on the dormers. Professional landscaping uses decorative rock instead of mulch for lasting curb appeal. Six-inch gutters help prevent clogs and overflow, while Aluminum porch posts and railings provide strength and longevity compared to traditional wood. Comfort and efficiency are equally important. Standard features include Navien natural gas Tankless water heaters and Trane 90% efficiency HVAC systems. The kitchen comes fully equipped with GE stainless steel Appliances, including a Side-by-Side Refrigerator, with the BUYERS choice of a Gas or Electric Range. Energy efficiency continues with high insulation R-values and Jeld-Wen windows designed to keep your home comfortable year-round.
Getting Around
 Car-Dependent
 No Nearby Transit
 Somewhat Bikeable
Schools
Construction
Condition
- Year built: 2026
Materials
- Construction materials: Stone,Vinyl Siding,Brick,Frame
Type & Style
- Home type: SingleFamily
- Architectural style: Cottage,Craftsman,Cape Cod
- Property subType: Single Family Residence
Interior
Appliances
- Appliances included: Tankless Water Heater,Gas Range,Dishwasher,Disposal,Microwave,Range,Refrigerator
Basement
- Has basement: Yes
- Basement: Slab
Bedrooms & Bathrooms
- Bedrooms: 3
- Bathrooms: 3
- Full bathrooms: 2
- 1/2 bathrooms: 1
Features
- Walk-In Closet(s),Eat-in Kitchen
- Window features: Windows - Vinyl,Insulated Windows,ENERGY STAR Qualified Windows
- Flooring: Carpet
- Fireplace features: None
- Fireplace: Yes
Heating & Cooling
- Heating features: Central,Forced Air,Natural Gas,Zoned
- Cooling features: Central Air,Ceiling Fan(s),Zoned
Interior Area
- Total structure area: 1,559
- Total interior livable area: 1,559 sqft
Property
Details
- Parcel number: 072DC027
- Attached to another structure: Yes
Features
- Exterior features: Prof Landscaped
Lot
- Lot size: 3,484 sqft
- Features: Level
Parking
- Total spaces: 2
- Parking features: Off Street,Garage Door Opener,Designated Parking,Attached,Main Level
- Has garage: Yes
- Attached garage spaces: 2
- Covered spaces: 2
Climate Risk is Financial Risk
Every home has a financial story beyond the listing price. Below, you’ll see the climate risks that could affect this property — and in Bills & Affordability, how those risks may influence repairs, insurance, utilities, and long-term value.
Biggest Threats for This Home
- Lightning

- Cold Wave

- Earthquake

- Tornado

- Winter Weather

How This Home’s Risks Compare
FEMA Declared Disasters Across Tennessee Counties
Understanding the Costs
Financial advisors generally recommend spending no more than 30% of your gross household income on housing costs. In practice, many households stretch to 35% or beyond — especially in high-cost markets.
Estimated Costs Today
| Monthly | Annual | |
|---|---|---|
| Mortgage | $1,979 | $23,748 |
| Home Insurance | $148 | $1,776 |
| Property Taxes | $143 | $1,716 |
| Electricity | $175 | $2,103 |
| Total | $2,445 | $29,340 |
Income You'd Need if You Spent...
How Costs Could Change Over Time
Climate risk is quickly impacting all of the major home ownership costs. Adjust the growth rates and percentage of income spent on housing below to see how your housing costs could change over the next 10 years — and what income you'd need to keep up.
Comparing Against the Market
Price Per Sq Ft
vs Other Active Listings
Avg $/sqft
vs Homes Sold Last Month
Median $/sqft
Current Market Trends
Median Price Per Square Foot
The median price per square foot of homes sold in this area each month. Compare this to this listing's price per square foot to gauge whether the home is priced in line with recent sales.
Historicals for This Listing
Zestimate History ($/sqft)
Price History
| Date | Event | Price |
|---|---|---|
| 2026-07-17 | Listed for sale | $391,500 |
 View on Zillow