



409 Road 9050, Mentone, AL, 35984
About This Home
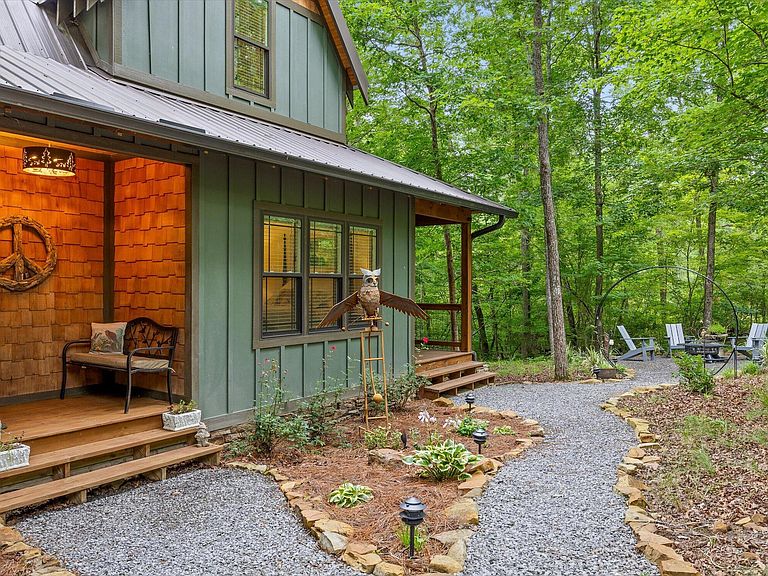
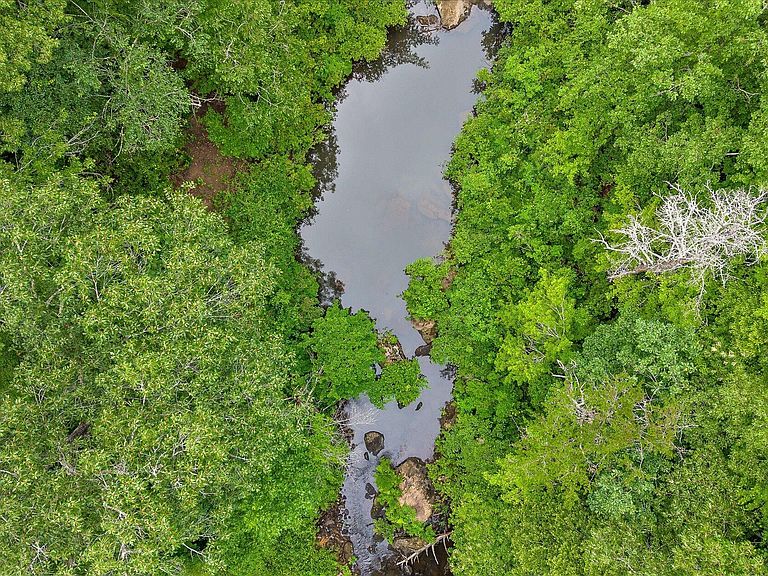
Riverfront Craftsman Retreat on the Middle Fork of Little River - Mentone, AL Tucked into 6+ private acres just outside charming Mentone, this craftsman-style cabin offers over 250 feet of frontage on the Middle Fork of Little River. This rare natural setting flush with native flora and fauna, is the perfect find for buyers seeking a true mountain retreat. The entrance sets the stage with so much attention to every detail. Guests are welcomed into the home's cozy, artisan feel with rustic charm that sets the tone for the cabin's craftsman style. The heart of the home is a beautifully appointed kitchen featuring sage green cabinetry, white countertops, stainless steel appliances, and open shelving accented by a classic tile backsplash creating a warm, farmhouse-inspired space. A unique stone see-through fireplace connects the living and dining areas, anchoring the open living space with warmth and character. Let the relaxation begin as you step outside to a dramatic elevated 400 sq ft screened porch complete with its own fireplace. This is the perfect spot for morning coffee reading a book, yoga or evening gatherings. Wide wrap-around porches, a lower covered outdoor living space, an outdoor firepit area and trails to the river complete the package. The 2BR/2B home built in 2023 is finished with durable Hardie siding and a metal roof, built to handle everything the mountain weather brings. Whether you're looking for a full-time residence or a weekend escape near Mentone's art galleries, hiking trails, and Lookout Mountain views, this property delivers privacy, water frontage, and craftsman charm in equal measure.
Getting Around
 Car-Dependent
 Very Limited Transit
 Not Bike Friendly
Schools
Construction
Condition
- Year built: 2023
Materials
- Foundation: Block,Stone
- Roof: Metal
- Construction materials: Shingle Siding,Fiber Cement
Type & Style
- Home type: SingleFamily
- Architectural style: Other
- Property subType: Single Family Residence
Interior
Appliances
- Appliances included: Dryer,Dishwasher,Electric Range,Microwave,Refrigerator
- Laundry features: Laundry Closet,Upper Level
Basement
- Basement: Crawl Space
Bathroom
- Level: First
- Area: 63
- Dimensions: 9 x 7
Bedroom
- Level: Second
- Area: 192
- Dimensions: 12 x 16
Bedroom
- Level: First
- Area: 132
- Dimensions: 12 x 11
Bedrooms & Bathrooms
- Bedrooms: 2
- Bathrooms: 2
- Full bathrooms: 2
Dining Room
- Level: First
- Area: 143
- Dimensions: 13 x 11
Features
- Beamed Ceilings,Cathedral Ceiling(s),Ceiling Fan(s),Chandelier,Entrance Foyer,His and Hers Closets,Natural Woodwork,Soaking Tub,Vaulted Ceiling(s)
- Window features: Blinds,Double Pane Windows
- Flooring: Luxury Vinyl
- Number of fireplaces: 3
- Fireplace features: Dining Room,Living Room,Outside,Wood Burning,See Through
- Fireplace: Yes
- Finished area above ground: 1,352
Heating & Cooling
- Heating features: Central
- Cooling features: Central Air,Ceiling Fan(s)
Interior Area
- Total structure area: 1,352
- Total interior livable area: 1,352 sqft
Kitchen
- Level: First
- Area: 182
- Dimensions: 13 x 14
Living Room
- Level: First
- Area: 130
- Dimensions: 13 x 10
Master Bathroom
- Level: Second
- Area: 140
- Dimensions: 20 x 7
Office
- Level: Second
- Area: 66
- Dimensions: 11 x 6
Property
Details
- Parcel number: 1203060001012.021
Features
- Levels: Two
- Stories: 2
- Pool features: None
- Patio & porch: Front Porch,Porch,Wrap Around,Porch - Screened
- Exterior features: Fire Pit,Private Entrance
- Fencing: None
- Has view: Yes
- View description: River,Trees/Woods
- Has water view: Yes
- Water view: River
- On waterfront: Yes
- Waterfront features: River Front
Lot
- Lot size: 6.32 Acres
- Features: Waterfront,Wooded
- Lot size dimensions: 357 x 260 x 1015 x 1250
Parking
- Parking features: Gravel
Climate Risk is Financial Risk
Every home has a financial story beyond the listing price. Below, you’ll see the climate risks that could affect this property — and in Bills & Affordability, how those risks may influence repairs, insurance, utilities, and long-term value.
Biggest Threats for This Home
- Cold Wave

- Inland Flooding

- Lightning

- Strong Wind

- Tornado

- Winter Weather

- Ice Storm

- Landslide

- Wildfire

How This Home’s Risks Compare
FEMA Declared Disasters Across Alabama Counties
Understanding the Costs
Financial advisors generally recommend spending no more than 30% of your gross household income on housing costs. In practice, many households stretch to 35% or beyond — especially in high-cost markets.
Estimated Costs Today
| Monthly | Annual | |
|---|---|---|
| Mortgage | $3,028 | $36,336 |
| Home Insurance * | $375 | $4,500 |
| Property Taxes | $119 | $1,428 |
| Electricity | $240 | $2,881 |
| Total | $3,762 | $45,144 |
Income You'd Need if You Spent...
Alabama FAIR Plan Programs
How Costs Could Change Over Time
Climate risk is quickly impacting all of the major home ownership costs. Adjust the growth rates and percentage of income spent on housing below to see how your housing costs could change over the next 10 years — and what income you'd need to keep up.
Comparing Against the Market
Price Per Sq Ft
vs Other Active Listings
Avg $/sqft
vs Homes Sold Last Month
Median $/sqft
Current Market Trends
Median Price Per Square Foot
The median price per square foot of homes sold in this area each month. Compare this to this listing's price per square foot to gauge whether the home is priced in line with recent sales.
Historicals for This Listing
Zestimate History ($/sqft)
No zestimate history available
Price History
| Date | Event | Price |
|---|---|---|
| 2026-08-07 | Contingent | $599,000 |
| 2026-07-17 | Listed for sale | $599,000 |
 View on Zillow