


423 Beach 63rd Street, Arverne, NY, 11692
About This Home
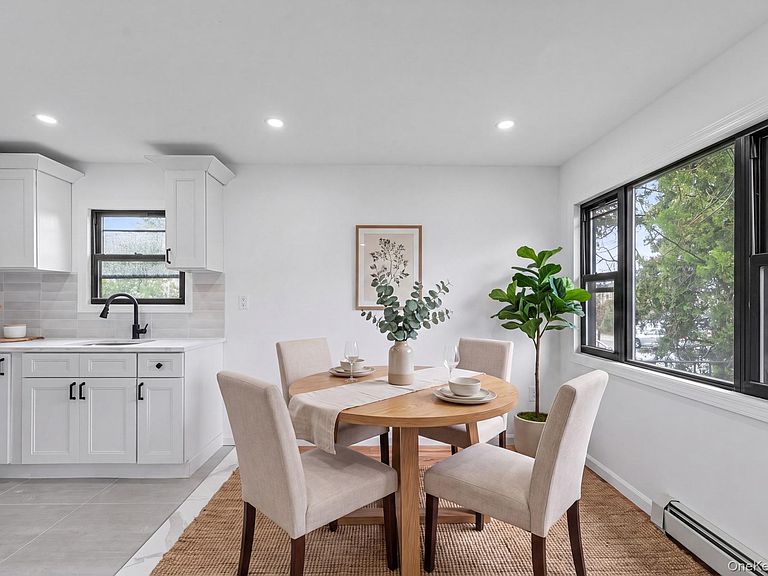
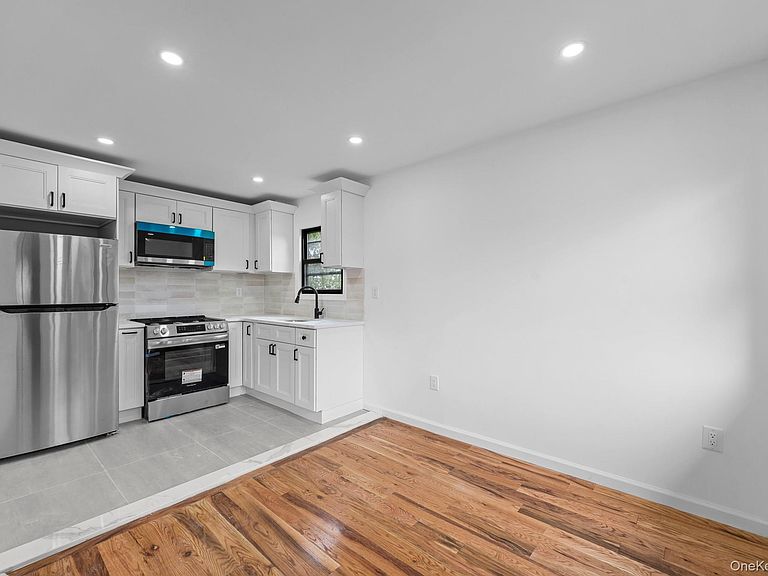
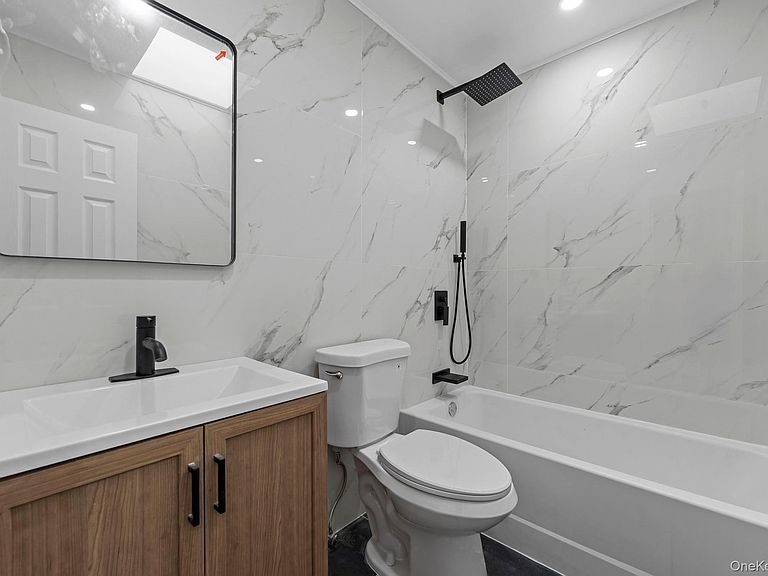
Space, style & modern luxury come together at 423 Beach 63rd! A newly renovated, turn key, move in ready two family that will captivate you from the moment you arrive with its warm & welcoming energy. Perfect opportunity for buyers looking for space, plus income generating rental property to assist with mortgage payments. Offering a 3 bedroom 1 bath owners duplex. Featuring a expansive sun drenched formal living area which provides great space for entertaining. The formal dining area is overlooked by the beautiful kitchen any chef will love. Kitchen features floor to ceiling custom cabinetry & adorned with a full fleet of stainless steel appliances. 3 Spacious bedrooms with ample closet space. Down the hall a fully tiled bathroom boast state of the art wall & floor tiles. Down a flight of stairs a designated laundry room/storage room is setup for the owner. The lower above ground walk in rental is equally renovated equipped with 2 bedrooms and 2 full baths. Renovations include brand new select wood flooring throughout, recessed lighting, updated electrical, heating and plumbing systems. This masterfully re imagined two family is conveniently located with close proximity to major transportation. Just off Beach Channel Drive, Thursby Avenue, Rockaway Beach Blvd. Short blocks to schools, shopping centers, restaurants, cafes, parks and many other vibrant neighborhood amenities.
Getting Around
 Somewhat Walkable
 Very Limited Transit
 Bikeable
Schools
Construction
Condition
- Year built: 1940
Materials
- Construction materials: Brick
Type & Style
- Home type: MultiFamily
- Property subType: Duplex,Multi Family
Interior
Appliances
- Laundry features: Washer/Dryer Hookup
Basement
- Has basement: Yes
- Basement: Walk-Out Access
Bedrooms & Bathrooms
- Bedrooms: 5
- Bathrooms: 3
- Full bathrooms: 3
Features
- First Floor Bedroom,First Floor Full Bath,Granite Counters,Primary Bathroom,Recessed Lighting
Heating & Cooling
- Heating features: Baseboard
- Cooling features: Wall/Window Unit(s)
Interior Area
- Total structure area: 1,932
- Total interior livable area: 1,932 sqft
Property
Details
- Parcel number: 160370058
- Special condition: None
Lot
- Lot size: 2,550 sqft
Parking
- Total spaces: 2
- Parking features: Driveway,Off Street,Private
- Has uncovered spaces: Yes
- Carport: Yes
- Carport spaces: 2
Climate Risk is Financial Risk
Every home has a financial story beyond the listing price. Below, you’ll see the climate risks that could affect this property — and in Bills & Affordability, how those risks may influence repairs, insurance, utilities, and long-term value.
Biggest Threats for This Home
- Coastal Flooding

- Heat Wave

- Cold Wave

- Inland Flooding

- Strong Wind

- Winter Weather

- Tsunami

How This Home’s Risks Compare
FEMA Declared Disasters in Queens County and New York
Understanding the Costs
Financial advisors generally recommend spending no more than 30% of your gross household income on housing costs. In practice, many households stretch to 35% or beyond — especially in high-cost markets.
Estimated Costs Today
| Monthly | Annual | |
|---|---|---|
| Mortgage | $4,293 | $51,516 |
| Home Insurance * | $404 | $4,848 |
| Property Taxes | $530 | $6,360 |
| Electricity | $319 | $3,831 |
| Total | $5,546 | $66,552 |
Income You'd Need if You Spent...
New York FAIR Plan Programs


How Costs Could Change Over Time
Climate risk is quickly impacting all of the major home ownership costs. Adjust the growth rates and percentage of income spent on housing below to see how your housing costs could change over the next 10 years — and what income you'd need to keep up.
Comparing Against the Market
Price Per Sq Ft
vs Other Active Listings
Avg $/sqft
vs Homes Sold Last Month
Median $/sqft
Current Market Trends
Median Price Per Square Foot
The median price per square foot of homes sold in this area each month. Compare this to this listing's price per square foot to gauge whether the home is priced in line with recent sales.
Historicals for This Listing
Zestimate History ($/sqft)
Price History
| Date | Event | Price |
|---|---|---|
| 2026-07-17 | Listed for sale | $849,000 |
 View on Zillow