


4043 S Acoma Street, Englewood, CO, 80110
About This Home
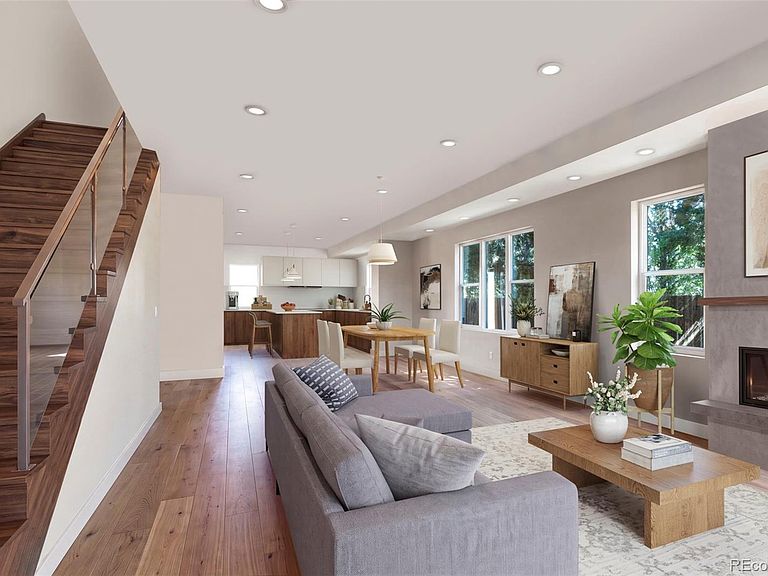
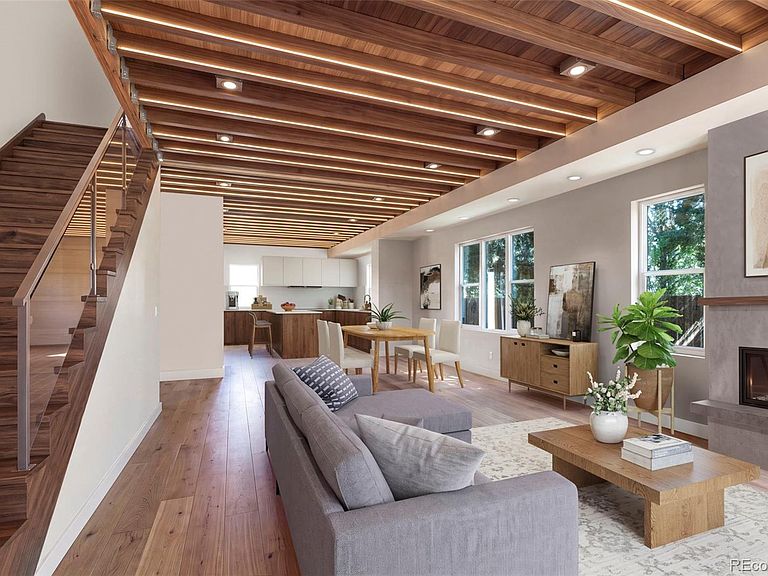
Modern New Construction in the Heart of Englewood – Prime Location & Exceptional Design Experience the perfect blend of modern luxury and urban convenience with this brand-new home by Sigma Builders, ideally located in the heart of Englewood. While most new construction is found in the suburbs, this thoughtfully designed residence offers the rare opportunity to own a newly built home in one of the Denver area's most desirable and established neighborhoods. Designed with contemporary style and everyday functionality in mind, this spacious home showcases high-end finishes, designer-inspired details, and an open-concept floor plan centered around a stunning fireplace in the living room. The gourmet kitchen seamlessly flows into the main living and dining areas, creating the perfect space for entertaining or relaxing. Upstairs, you'll find two generously sized bedrooms, including a luxurious primary suite featuring a private balcony, a fireplace a spacious walk-in closet, and a beautifully appointed modern bathroom. The unfinished basement offers an excellent opportunity to expand your living space and may be finished in coordination with the builder, allowing buyers to customize the home to their needs Additional highlights * Detached garage with convenient rear access * Designer-inspired, high-end finishes throughout * Spacious open floor plan * Modern fireplace in the living room * Private balcony off the primary suite * Energy-efficient new construction * Finishes are subject to change as construction progresses Situated just minutes from downtown Denver, South Broadway, Swedish Medical Center, Porter Hospital, Englewood's vibrant dining and shopping scene, parks, light rail, and major commuter routes Estimated completion is late August, giving buyers the opportunity to secure a beautiful new home before construction is complete. Don't miss this rare chance to own a brand-new residence in one of Englewood's most sought-after locations.
Getting Around
 Somewhat Walkable
 Some Transit
 Bikeable
Schools
Construction
Condition
- Property condition: New Construction
- New construction: Yes
- Year built: 2026
Materials
- Construction materials: Frame
Type & Style
- Home type: Townhouse
- Architectural style: Contemporary,Modular,Mountain Contemporary
- Property subType: Townhouse
Interior
Appliances
- Appliances included: Dishwasher,Range,Refrigerator
Basement
- Has basement: Yes
- Basement: Full,Unfinished
Bathroom
- Level: Upper
Bathroom
- Level: Upper
Bathroom
- Level: Main
Bedroom
- Level: Upper
Bedroom
- Level: Upper
Bedrooms & Bathrooms
- Bedrooms: 2
- Bathrooms: 3
- Full bathrooms: 2
- 1/2 bathrooms: 1
- Main level bathrooms: 1
Features
- Five Piece Bath
- Flooring: Carpet,Tile,Wood
- Number of fireplaces: 2
- Fireplace features: Bedroom,Living Room
- Fireplace: Yes
- Finished area below ground: 0
- Finished area above ground: 2,073
- Common walls with other units/homes: 1 Common Wall
Heating & Cooling
- Heating features: Forced Air
- Cooling features: Central Air
Interior Area
- Total structure area: 3,060
- Total interior livable area: 3,060 sqft
Property
Details
- Parcel number: 207703312015
- Attached to another structure: Yes
- Zoning: r2b
- Special condition: Standard
- Exclusions: None
Features
- Levels: Two
- Stories: 2
- Exterior features: Balcony
- Has view: Yes
- View description: City,Mountain(s)
Parking
- Total spaces: 2
- Parking features: Garage
- Has garage: Yes
- Attached garage spaces: 2
- Covered spaces: 2