



54 Hawthorn Dr, Gouldsboro, PA, 18424
About This Home
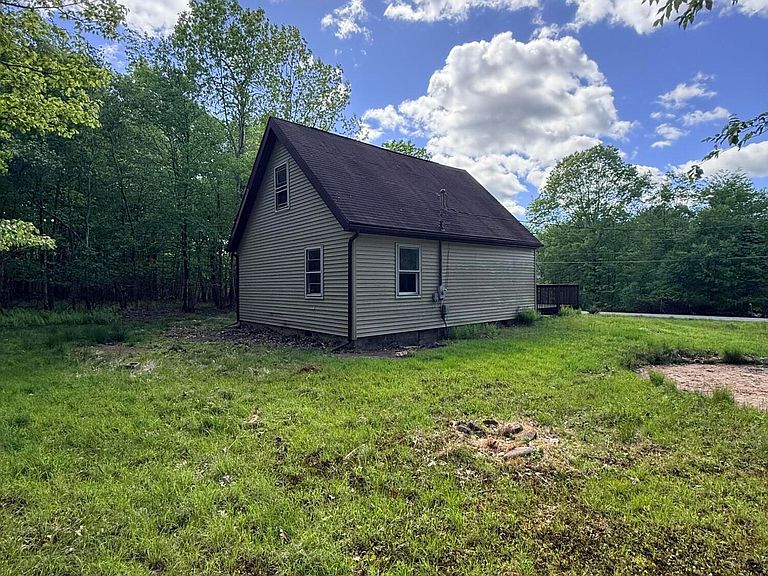
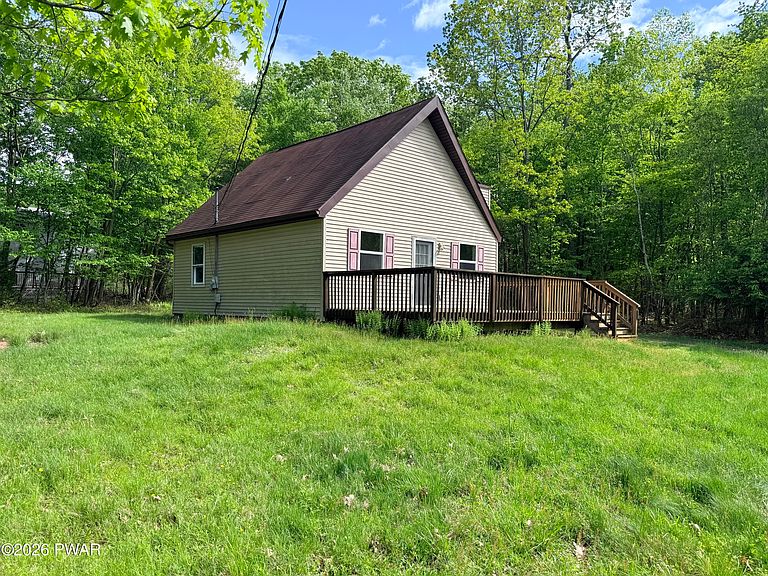
Opportunity awaits at 54 Hawthorne Drive in the desirable Thornhurst Country Club community! This charming 2-bedroom, 1-bath chalet offers approximately 900 square feet of living space with soaring vaulted ceilings, an open floor plan, and a spacious loft that adds character and flexibility. A large front deck overlooks the peaceful wooded setting, creating the perfect spot to relax and enjoy the beauty of the Pocono Mountains.This home offers solid bones and is ready for your personal updates and finishing touches. Whether you're a first-time home buyer looking to build instant equity, an investor searching for your next renovation project, or someone seeking an affordable mountain getaway, the possibilities are endless.Additional features include off-street parking, a nice level yard, and a quiet location within Thornhurst Country Club. Bring your vision and transform this home into a full-time residence, vacation retreat, or income-producing investment. Property is being sold As-Is.
Getting Around
 Car-Dependent
 Very Limited Transit
 Somewhat Bikeable
Schools
Construction
Condition
- Property condition: Fixer
- Year built: 1980
Materials
- Roof: Asphalt
Type & Style
- Home type: SingleFamily
- Property subType: Single Family Residence
Interior
Basement
- Basement: None
Bathroom1
- Area: 21
- Dimensions: 7 x 3
Bedroom1
- Area: 110
- Dimensions: 10 x 11
Bedrooms & Bathrooms
- Bedrooms: 2
- Bathrooms: 1
- Full bathrooms: 1
Family Room
- Area: 132
- Dimensions: 11 x 12
Features
- Finished area below ground: 0
- Finished area above ground: 900
Heating
- Heating features: Electric
Interior Area
- Total structure area: 900
- Total interior livable area: 900 sqft
Kitchen
- Area: 120
- Dimensions: 10 x 12
Loft
- Area: 120
- Dimensions: 10 x 12
Property
Details
- Parcel number: 24103010007
Features
- Levels: One and One Half
- Stories: 2
- Pool features: Association,Community
- Waterbody name: None
Lot
- Lot size: 0.26 Acres
- Features: Level
Parking
- Parking features: Driveway
- Has uncovered spaces: Yes