



7501 S 1366 Prsw, Prosser, WA, 99350
About This Home
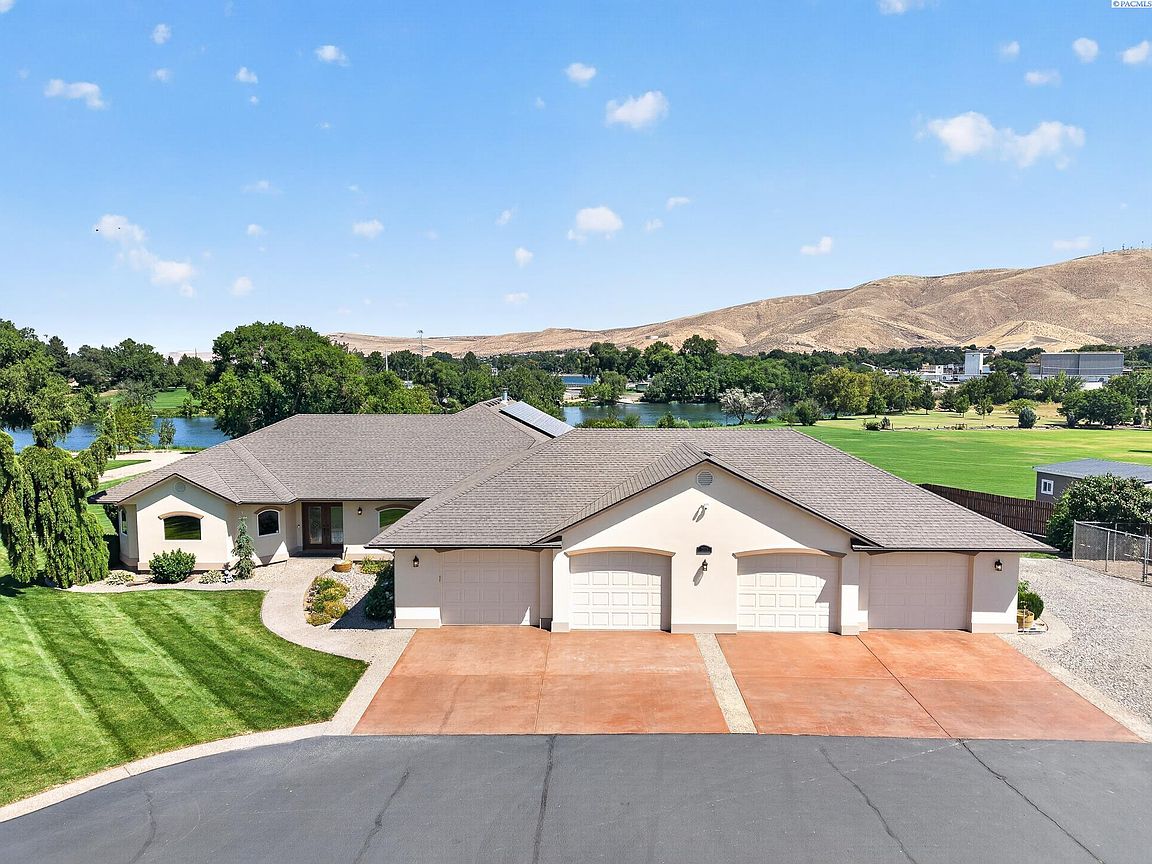
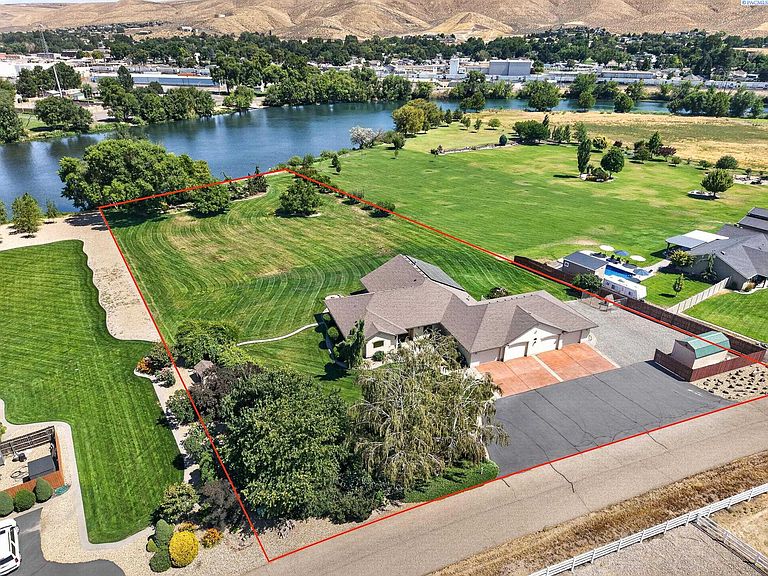
Experience an extraordinary level of craftsmanship and tranquility at this exceptional Yakima River estate. Nestled on nearly 2.5 acres, this custom-built rambler was designed to embrace its spectacular surroundings while delivering everyday luxury. From the moment you enter, soaring 14-foot vaulted ceilings, rich solid oak flooring, custom oak cabinetry, and expansive windows create an atmosphere of elegance. The great room is flooded with natural light and captures stunning river views, while remote-controlled blinds provide effortless comfort. The gourmet kitchen is both beautiful and functional, featuring high end river-like granite countertops, pantry, dual-fuel range, French door refrigerator, microwave/convection oven, and thoughtfully designed built-ins to showcase treasured dinnerware and family heirlooms. The primary suite is a true retreat, opening directly onto the covered river-view patio. Indulge in the spa-inspired ensuite featuring a Victoria + Albert stone freestanding soaking tub, a luxurious walk-in shower with Grohe temperature-controlled dual shower heads, heated tile floors, heated towel rack, dual stone sinks, quartz countertops, elegant crystal chandelier, and its own dedicated heating/ventilation system. Every detail was selected to create a peaceful sanctuary at the end of each day. The home is equipped with a high efficiency geothermal variable-speed HVAC system, steam humidifier, Blaze King catalytic soapstone wood stove, 40-panel solar array that generates surplus electricity, whole-house water filtration, water softener, dual Rheem water heaters, and dual security systems. Outside, the lifestyle becomes even more extraordinary. Launch your kayak or cast a fishing line from your private floating dock gather around one of two fire pits, or simply relax on the patio while enjoying views stretching toward the historic Prosser Bridge. Landscaped grounds feature mature gardens, fruit trees, flowering shrubs, a stunning grape arbor, rose-covered pathways, and even a whimsical Hobbit House tucked into the landscape. This freshly painted stucco home is complete with an oversized four-car garage, 200 amp service and heavy duty built-in shelving, sealed aggregate walkways, garden house, dog kennel, heated storage, RV/boat parking, creating spectacular country living. This is more than a home, it's a legacy property where exceptional craftmanship, energy efficiency, and breathtaking riverfront beauty come together in perfect harmony.
Getting Around
 Car-Dependent
 Very Limited Transit
 Somewhat Bikeable
Schools
Construction
Condition
- Property condition: Existing Construction (Not New)
- Year built: 2004
Materials
- Foundation: Crawl Space
- Roof: Comp Shingle
- Construction materials: Stucco
Type & Style
- Home type: SingleFamily
- Property subType: Single Family Residence
Interior
Appliances
- Appliances included: Dishwasher,Disposal,Microwave,Range/Oven,Refrigerator,Water Softener Owned,Water Purifier,Water Heater
- Laundry features: Sink
Basement
- Basement: None
Bedrooms & Bathrooms
- Bedrooms: 4
- Bathrooms: 3
- Full bathrooms: 2
- 1/2 bathrooms: 1
Features
- Coffered Ceiling(s),Raised Ceiling(s),Vaulted Ceiling(s),Storage,Utility Closet,See Remarks,Ceiling Fan(s)
- Door features: French Doors
- Window features: Double Pane Windows,Windows - Vinyl,Drapes/Curtains/Blinds
- Flooring: Carpet,Tile,Wood
- Number of fireplaces: 1
- Fireplace features: 1
- Fireplace: Yes
Heating & Cooling
- Heating features: See Remarks,Geothermal
- Cooling features: Central Air,Geothermal
Interior Area
- Total structure area: 2,871
- Total interior livable area: 2,871 sqft
Property
Details
- Zoning description: Residential
Features
- Levels: 1 Story
- Stories: 1
- Patio & porch: Patio/Covered,Patio/Open
- Exterior features: Lighting,See Remarks,Dog Run,Irrigation,Solar Panels
- Fencing: Partial
- Has view: Yes
- On waterfront: Yes
- Waterfront features: Waterfront
Lot
- Lot size: 2.43 Acres
- Features: Animals Allowed,Located in County,Plat Map - Recorded,Residential Acreage,Garden,Fruit Trees,Professionally Landscaped,Cul-De-Sac
Parking
- Total spaces: 4
- Parking features: Attached,Garage Door Opener,Finished,Off Street,RV Parking - Open,Workshop,See Remarks,4 car
- Has garage: Yes
- Attached garage spaces: 4
- Covered spaces: 4
Climate Risk is Financial Risk
Every home has a financial story beyond the listing price. Below, you’ll see the climate risks that could affect this property — and in Bills & Affordability, how those risks may influence repairs, insurance, utilities, and long-term value.
Biggest Threats for This Home
- Cold Wave

- Earthquake

- Heat Wave

- Inland Flooding

- Wildfire

- Winter Weather

How This Home’s Risks Compare
FEMA Declared Disasters in Benton County and Washington
Understanding the Costs
Financial advisors generally recommend spending no more than 30% of your gross household income on housing costs. In practice, many households stretch to 35% or beyond — especially in high-cost markets.
Estimated Costs Today
| Monthly | Annual | |
|---|---|---|
| Mortgage | $6,320 | $75,840 |
| Home Insurance * | $413 | $4,956 |
| Property Taxes | $791 | $9,492 |
| Electricity | $196 | $2,356 |
| Total | $7,720 | $92,640 |
Income You'd Need if You Spent...
Washington FAIR Plan Programs


How Costs Could Change Over Time
Climate risk is quickly impacting all of the major home ownership costs. Adjust the growth rates and percentage of income spent on housing below to see how your housing costs could change over the next 10 years — and what income you'd need to keep up.
Comparing Against the Market
Price Per Sq Ft
vs Other Active Listings
Avg $/sqft
vs Homes Sold Last Month
Median $/sqft
Current Market Trends
Median Price Per Square Foot
The median price per square foot of homes sold in this area each month. Compare this to this listing's price per square foot to gauge whether the home is priced in line with recent sales.
Historicals for This Listing
Zestimate History ($/sqft)
Price History
| Date | Event | Price |
|---|---|---|
| 2026-07-17 | Listed for sale | $1,250,000 |
 View on Zillow