

1319 N Tammye Ln W, Madisonville, TX, 77864
About This Home
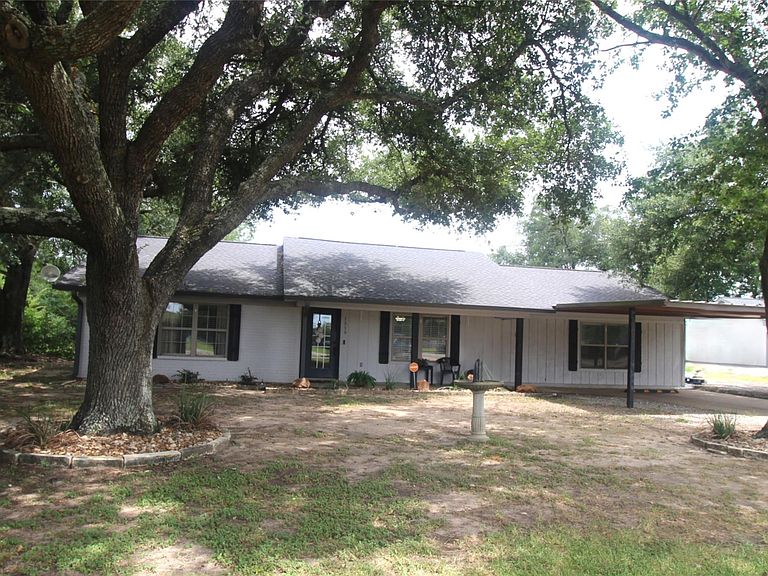
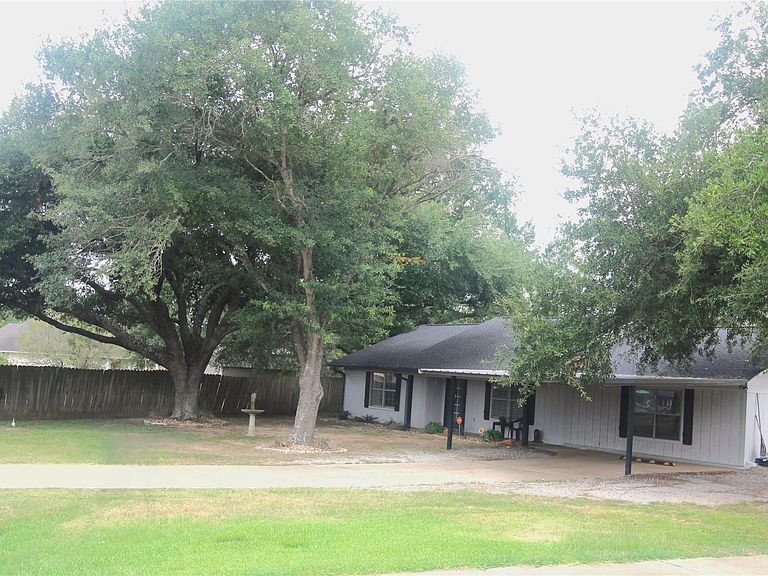
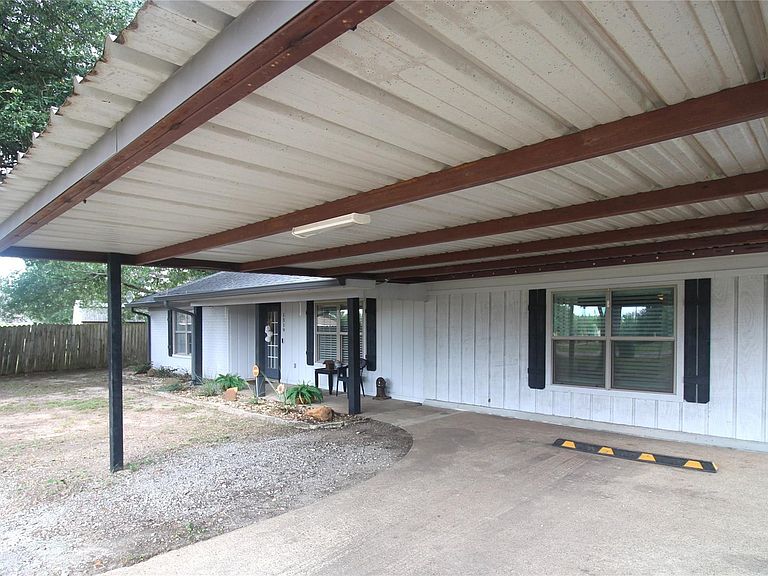
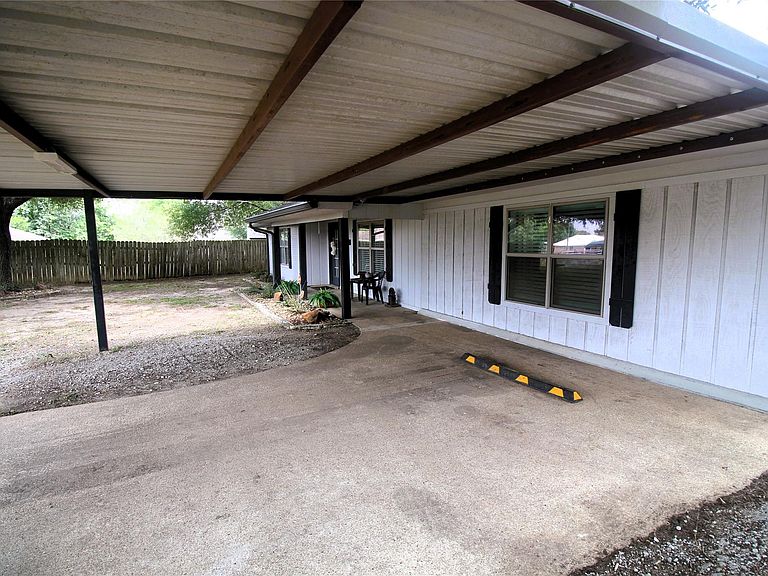
Welcome to this nicely done 3BR/3BA home designed for modern living! The spacious living room and kitchen are brightened by sleek recessed lighting, featuring a great breakfast bar and plenty of counter space with granite countertops. All bedrooms are generously sized, highlighted by the primary suite with 'His & Hers' closets. Walk outside in the front yard and relax on the front porch under two giant shade trees. Carport is a nice added touch as well. The fully fenced backyard and covered back porch are perfect for kids, pets or just relaxing. This home is located in Madisonville where you are minutes from Downtown Square with Court house, local restaurants, cafe, salon etc. Plus, Walmart, local grocery stores, Hardware, auto, and the famous Buc-ee's! We have healthcare and dental available for your convenience. This property beautifully combines home comfort with prime local convenience! Get out of the big city and give it a shot! You'll be glad you did!
Getting Around
 Car-Dependent
 Very Limited Transit
 Somewhat Bikeable
Schools
Construction
Condition
- Year built: 1980
Materials
- Foundation: Slab
- Roof: Composition
- Construction materials: Brick,Other
Type & Style
- Home type: SingleFamily
- Architectural style: Contemporary
- Property subType: Single Family Residence
Interior
Appliances
- Appliances included: Electric Oven,Electric Range,Dishwasher
- Laundry features: Electric Dryer Hookup,Washer Hookup
Bedroom
- Level: First
- Area: 168
- Dimensions: 14x12
Bedroom
- Level: First
- Area: 187
- Dimensions: 17x11
Bedrooms & Bathrooms
- Bedrooms: 3
- Bathrooms: 3
- Full bathrooms: 3
Features
- All Bedrooms Down
Heating & Cooling
- Heating features: Electric
- Cooling features: Electric
Interior Area
- Total structure area: 1,120
- Total interior livable area: 1,120 sqft
Kitchen
- Level: First
- Area: 168
- Dimensions: 14x12
Living Room
- Level: First
- Area: 200
- Dimensions: 20x10
Other
- Level: First
- Area: 32
- Dimensions: 8x4
Other
- Level: First
- Area: 40
- Dimensions: 8x5
Primary Bath
- Level: First
- Area: 50
- Dimensions: 10x5
Primary Bedroom
- Level: First
- Area: 272
- Dimensions: 17x16
Utility Room
- Level: First
- Area: 170
- Dimensions: 20x8.5
Property
Details
- Parcel number: 24467
Features
- Stories: 1
Lot
- Lot size: 0.31 Acres
- Features: Subdivided,1/4 Up to 1/2 Acre
Parking
- Total spaces: 1
- Parking features: No Garage,Converted Garage,Attached Carport
- Covered spaces: 1
- Carport: Yes
- Carport spaces: 1