



11 Westview Avenue #8-2, White Plains, NY, 10603
About This Home
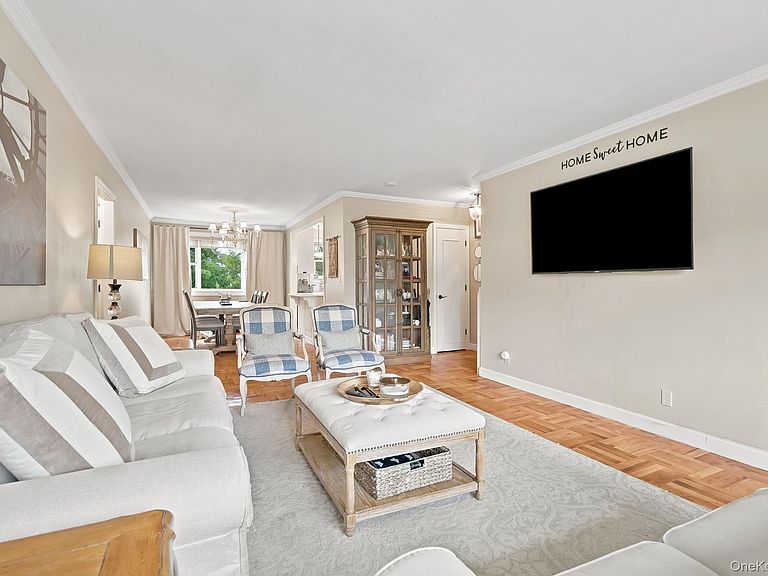
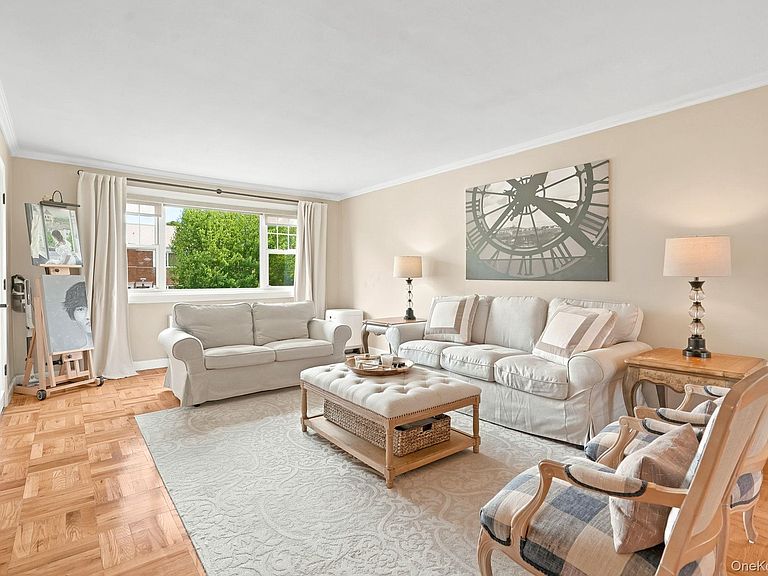
Welcome to your new home at 11 Westview Avenue, Unit 8-2 in White Plains, NY! This spacious, pet-friendly, top-floor residence in a two-story building offers 2 generously sized bedrooms, 1 beautifully updated bathroom, and an abundance of natural light throughout. With thoughtful upgrades, modern finishes, and a fantastic layout, this apartment truly has it all! From the moment you enter, you’ll love the open and airy feel of this beautifully designed home. The custom kitchen is the heart of the apartment, featuring a stunning center island with additional prep space, a built-in beverage fridge, farmhouse sink, stainless steel appliances, custom cabinetry, and a large pantry for exceptional storage. Designer pendant lighting over the island adds the perfect finishing touch, while the bright kitchen window fills the space with natural light. The adjoining dining area is ideal for everyday meals or entertaining guests. The oversized living room offers plenty of space to relax and gather, along with a convenient coat closet and a spacious walk-in storage closet with room for a small home office or additional workspace. The beautifully updated bathroom features a stylish walk-in shower and modern finishes, creating a fresh and inviting space. Laundry facilities are conveniently located nearby within the complex. There is also an option to add a washer/dryer in the unit with Board approval. Parking is effortless with your own guaranteed assigned parking spot, with options available for a second space. This home perfectly combines comfort, style, and functionality in one of White Plains’ most convenient locations. Just minutes from the vibrant shops, restaurants, and entertainment of downtown White Plains, as well as major highways, Metro-North, and nearby schools, this home offers the perfect blend of suburban comfort and city convenience. Whether you’re enjoying a quiet evening at home or entertaining friends and family, Unit 8-2 at 11 Westview Avenue is a place you’ll be proud to call home. Come experience it for yourself!
Getting Around
 Somewhat Walkable
 Good Transit
 Somewhat Bikeable
Schools
Construction
Condition
- Year built: 1953
Materials
- Construction materials: Brick
Notable Dates
- Major remodel year: 1985
Type & Style
- Home type: Cooperative
- Architectural style: Garden
- Property subType: Stock Cooperative,Residential
Interior
Appliances
- Appliances included: Dishwasher,Gas Oven,Gas Range,Refrigerator,Stainless Steel Appliance(s)
- Laundry features: Common Area,In Basement,Outside
Basement
- Basement: None
Bathroom1
- Level: Second
Bedroom1
- Level: Second
Bedroom2
- Level: Second
Bedrooms & Bathrooms
- Bedrooms: 2
- Bathrooms: 1
- Full bathrooms: 1
Dining Room
- Level: Second
Features
- Chandelier,Formal Dining,Open Floorplan,Pantry,Soaking Tub,Walk-In Closet(s)
- Flooring: Carpet,Hardwood,Tile
- Attic: Scuttle
- Common walls with other units/homes: Center,2+ Common Walls,No One Above
Heating & Cooling
- Heating features: Hot Water,Natural Gas,Oil
- Cooling features: Wall/Window Unit(s)
Interior Area
- Total structure area: 1,050
- Total interior livable area: 1,050 sqft
Living Room
- Level: Second
Property
Details
- Attached to another structure: Yes
- Special condition: None
- Exclusions: Window AC Units,Curtains,Blinds,Dining Room Chandelier
Features
- Levels: One
Parking
- Total spaces: 1
- Parking features: Assigned
Climate Risk is Financial Risk
Every home has a financial story beyond the listing price. Below, you’ll see the climate risks that could affect this property — and in Bills & Affordability, how those risks may influence repairs, insurance, utilities, and long-term value.
Biggest Threats for This Home
- Strong Wind

- Winter Weather

- Tsunami

How This Home’s Risks Compare
FEMA Declared Disasters in Westchester County and New York
Understanding the Costs
Financial advisors generally recommend spending no more than 30% of your gross household income on housing costs. In practice, many households stretch to 35% or beyond — especially in high-cost markets.
Estimated Costs Today
| Monthly | Annual | |
|---|---|---|
| Mortgage | $1,820 | $21,840 |
| Home Insurance * | $95 | $1,140 |
| Property Taxes | $551 | $6,612 |
| Electricity | $246 | $2,954 |
| Total | $2,712 | $32,544 |
Income You'd Need if You Spent...
New York FAIR Plan Programs


How Costs Could Change Over Time
Climate risk is quickly impacting all of the major home ownership costs. Adjust the growth rates and percentage of income spent on housing below to see how your housing costs could change over the next 10 years — and what income you'd need to keep up.
Comparing Against the Market
Price Per Sq Ft
vs Other Active Listings
Avg $/sqft
vs Homes Sold Last Month
Median $/sqft
Current Market Trends
Median Price Per Square Foot
The median price per square foot of homes sold in this area each month. Compare this to this listing's price per square foot to gauge whether the home is priced in line with recent sales.
Historicals for This Listing
Zestimate History ($/sqft)
Price History
| Date | Event | Price |
|---|---|---|
| 2026-07-27 | Listed for sale | $359,999 |
 View on Zillow