


1841 41st Ave S, Grand Forks, ND, 58201
3beds
3baths
2,127sqft
$447,743
$211price/sqft
$3,018/moest. monthly cost
$120,720/yrincome needed
About This Home
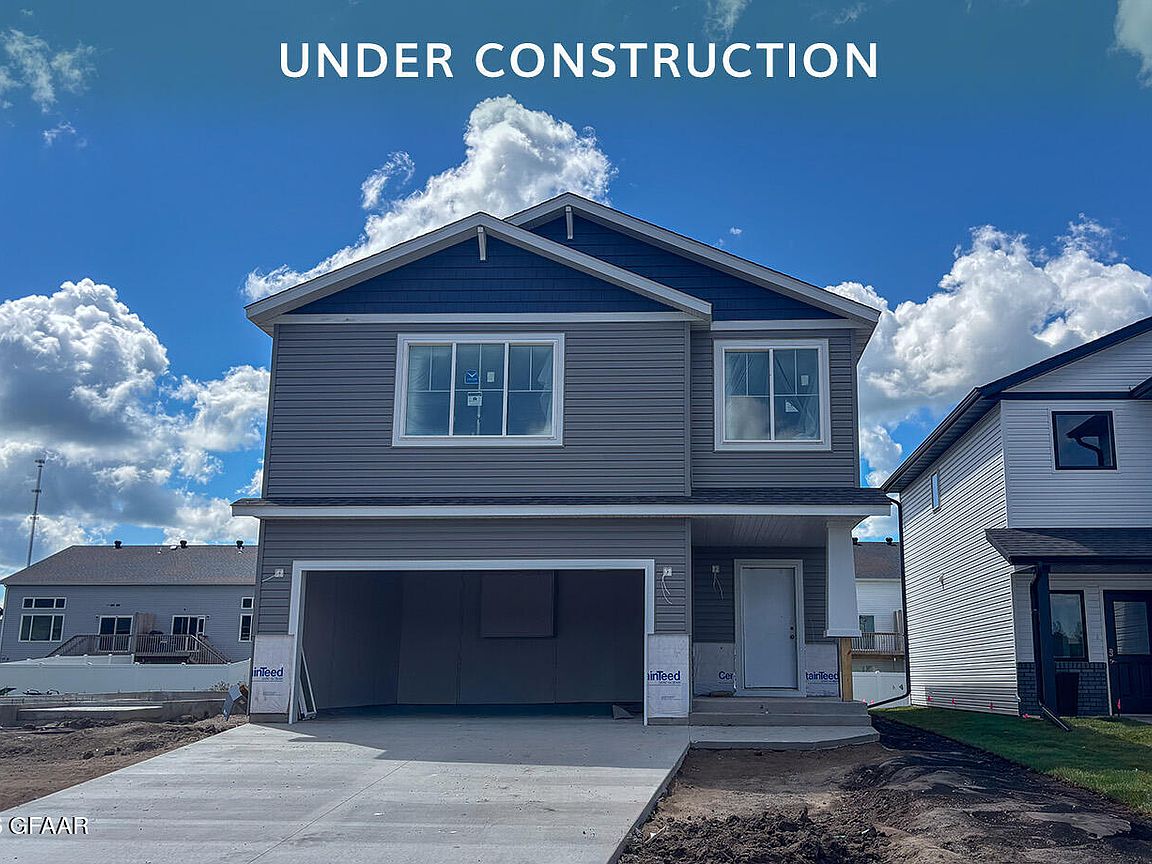
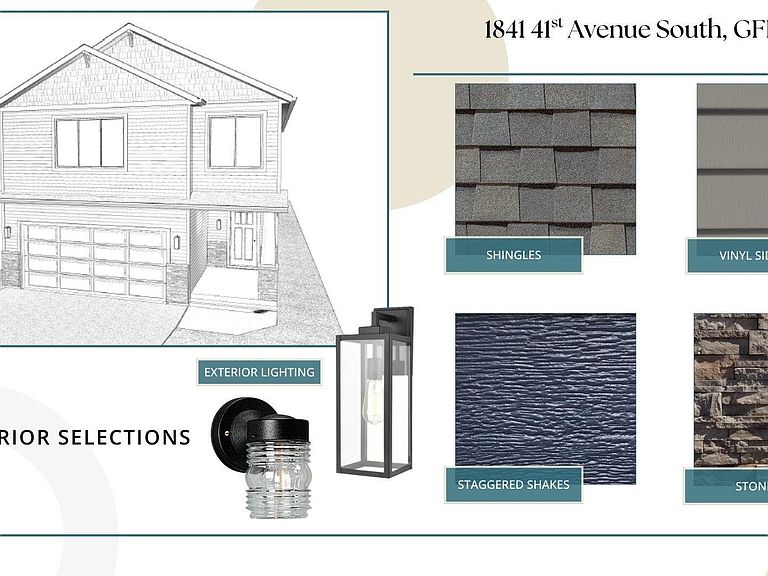
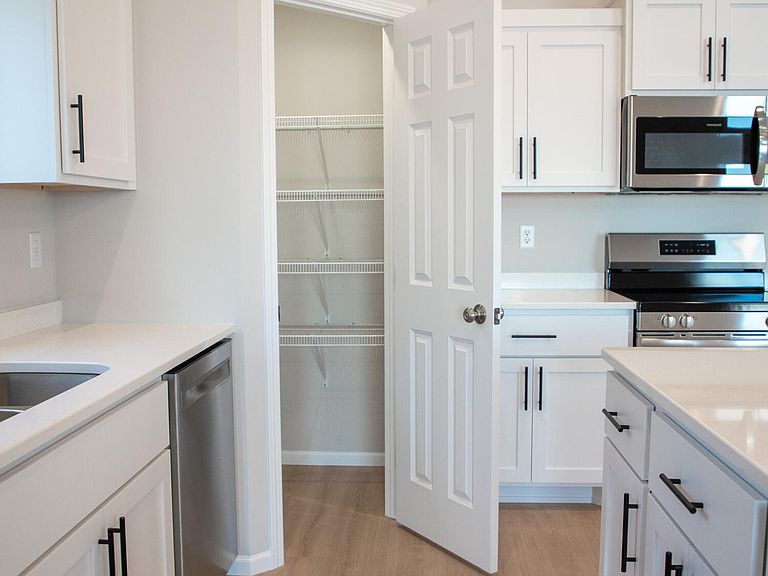
Ask about our 4.99% interest rate! Under construction, this 2127 3-Level home with a charming Craftsman exterior offers 3 bedrooms, 3 bathrooms, and a fully finished layout. Open-concept main level features 12' vaulted ceilings and a spacious kitchen with a walk-in pantry. Upstairs, the owner's suite includes a large walk-in closet, accompanied by an additional bedroom, full bath, and convenient laundry room. The finished lower level provides additional living space, a third bedroom, and another full bath. Exterior features include a 10' x 12' deck, sodded yard, and sprinkler system. Photos are of a previous model and may show upgrades not included in this home. Owner/Agent.
Getting Around
28
 Car-Dependent
18
 Minimal Transit
41
 Somewhat Bikeable
Schools
9/10
6/10
6/10
Construction
Condition
- Year built: 2025
Materials
- Foundation: Concrete Perimeter
Other
- Builder name: Thomsen Homes
Type & Style
- Home type: SingleFamily
- Property subType: Residential,Single Family Residence
Interior
Bathroom
- Level: Upper
Bathroom
- Level: Lower
Bedroom
- Level: Upper
Bedroom
- Level: Lower
Bedrooms & Bathrooms
- Bedrooms: 3
- Bathrooms: 3
- Full bathrooms: 3
Dining Room
- Level: Main
Family Room
- Level: Lower
Features
- Finished area above ground: 1,402
Heating
- Heating features: Has Heating (Unspecified Type)
Interior Area
- Total structure area: 2,127
- Total interior livable area: 2,127 sqft
Kitchen
- Level: Main
Laundry
- Level: Upper
Living Room
- Level: Main
Master Bathroom
- Level: Upper
Master Bedroom
- Level: Upper
Property
Details
- Parcel number: 44150900033001
Features
- Patio & porch: Deck
Lot
- Lot size: 4,791 sqft
- Lot size dimensions: 38 x 130
Parking
- Total spaces: 2
- Parking features: Garage Door Opener
- Has garage: Yes
- Attached garage spaces: 2
- Covered spaces: 2