


4 Quarry Circle Drive #4, Milford, NH, 03055
About This Home
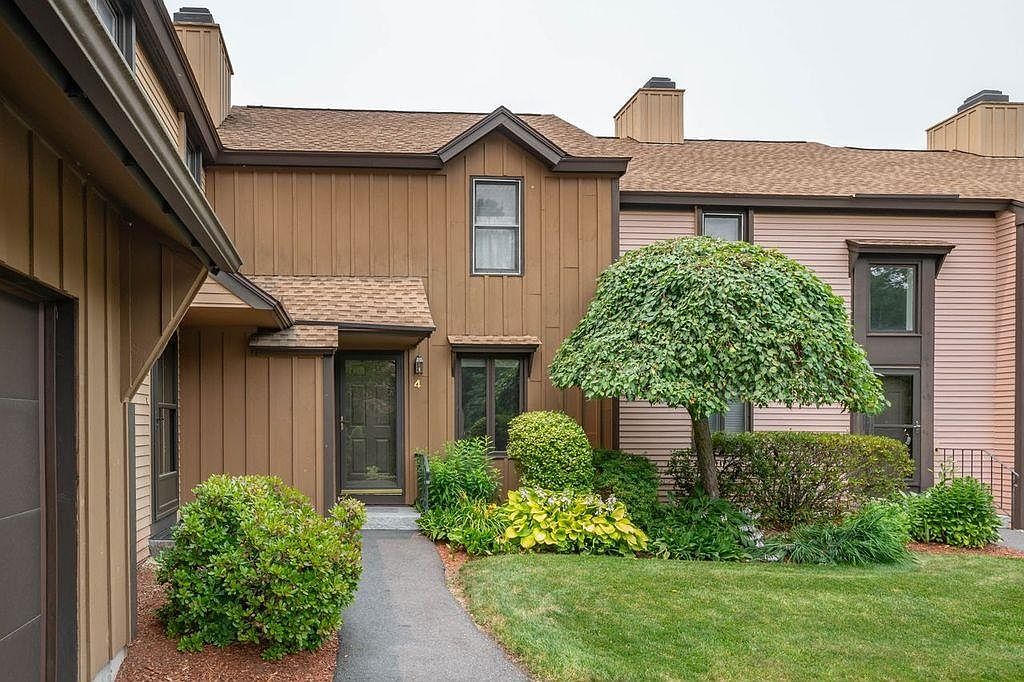
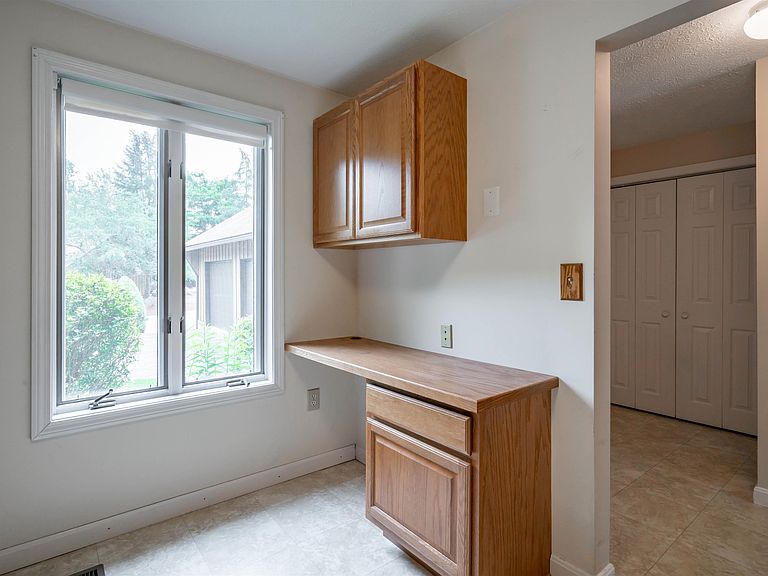
Milford most desirable condo complex. This tranquil setting with mature landscaping and unusual trees and shrubs providing a pleasant place to take a stroll. From the 9 foot slider or the oversized deck enjoy the gorgeous sunsets. In the summer sit by the inground salt water pool , the covered gazebo provides showers, bathrooms underneath and a great place to get in the shade or reserve for a party. The kitchen features oak cabinets with slide out shelves for easy access to the back of the lower cabinets. A pass through that makes clean up handy, and allows you to be part of the conversation while entertaining . a computer staton offers more cabinet space. If you choose to upgrade in the future there are many options. A recent unit that came on he market o[ted to redo the kitchen and is closing for more than asking. The walk up attic with head space for most provides more storage potential. The 8x 14 loft with a double closet makes a great office, reading area.or a comfy place to retire before bed to relax . The main floorfront hall and bedroom also provide double closets. Off the full bath on the 2nd floor is an ample linen closet. garage., central air. Furnace, a/c and hot water heater were installed in 2025. BIG TICKET ITEMS ARE NEW AS OF 2025. u
Getting Around
 Car-Dependent
 Very Limited Transit
 Somewhat Bikeable
Schools
Construction
Condition
- Year built: 1986
Materials
- Foundation: Concrete
- Roof: Fiberglass,Architectural Shingle,Fiberglass Shingle
- Construction materials: Board and Batten Exterior
Type & Style
- Home type: Townhouse
- Property subType: Condominium,Townhouse
Interior
Appliances
- Appliances included: Dishwasher,Range Hood,Electric Range,Refrigerator
- Laundry features: Laundry Hook-ups,1st Floor Laundry
Basement
- Has basement: Yes
- Basement: Climate Controlled,Concrete,Concrete Floor,Daylight,Full,Insulated,Partially Finished,Interior Stairs,Storage Space,Interior Access,Exterior Entry,Basement Stairs,Walk-Out Access
Bedrooms & Bathrooms
- Bedrooms: 1
- Bathrooms: 2
- Full bathrooms: 1
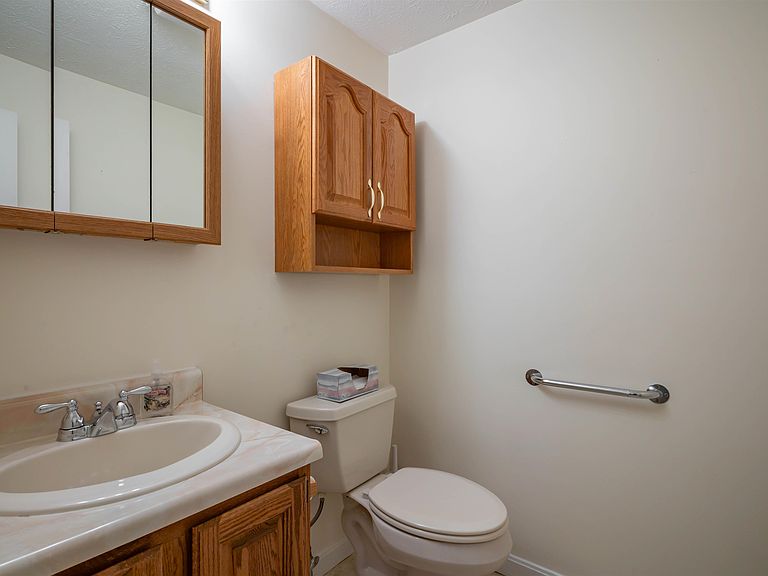
- 1/2 bathrooms: 1
Features
- Cathedral Ceiling(s),Ceiling Fan(s),Hearth,Living/Dining,Natural Light,Indoor Storage,Smart Thermostat
- Window features: Blinds
- Flooring: Carpet,Vinyl
- Number of fireplaces: 1
- Fireplace features: 1 Fireplace
- Fireplace: Yes
- Attic: Pull Down Stairs
- Finished area below ground: 540
- Finished area above ground: 1,070
Heating & Cooling
- Heating features: Forced Air
- Cooling features: Central Air
Interior Area
- Total structure area: 2,110
- Total interior livable area: 1,610 sqft
Property
Accessibility
- Accessibility features: 1st Floor 1/2 Bathroom,1st Floor Laundry
Details
- Zoning description: Residential A
Features
- Levels: 3
- Stories: 3
Lot
- Features: Condo Development,Deed Restricted,Landscaped,Rolling Slope,Sloped,Street Lights,Abuts Conservation,Near Country Club,Near Golf Course,Near Paths
Parking
- Total spaces: 2
- Parking features: Paved,Auto Open,Deeded,Driveway,Garage,Parking Spaces 2
- Has garage: Yes
- Attached garage spaces: 1
- Covered spaces: 1
- Has uncovered spaces: Yes