


4 Quarry Circle Drive #4, Milford, NH, 03055
About This Home
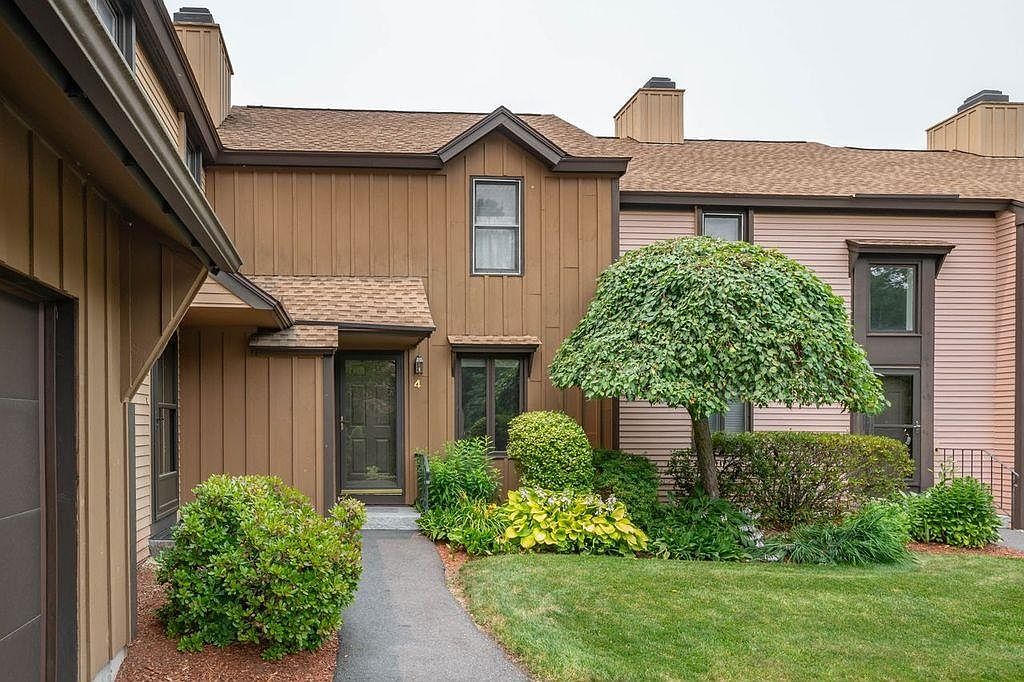
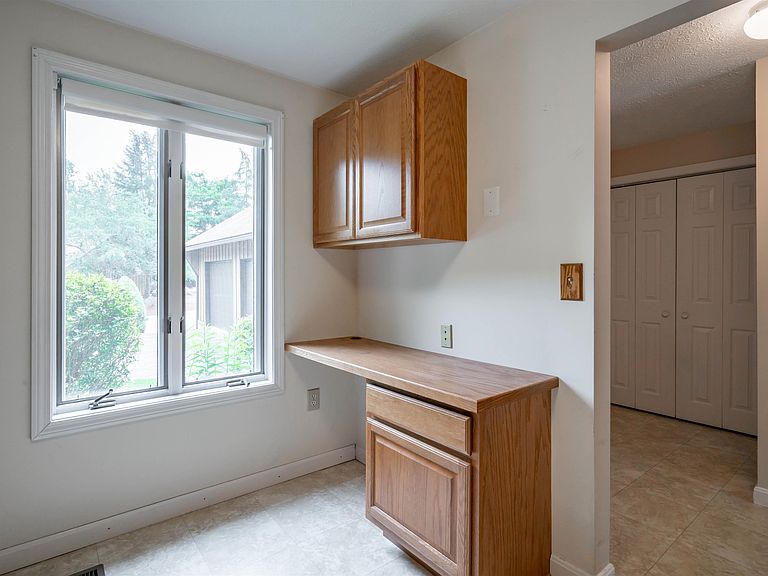
Milford most desirable condo complex. This tranquil setting with mature landscaping and unusual trees and shrubs providing a pleasant place to take a stroll. From the 9 foot slider or the oversized deck enjoy the gorgeous sunsets. In the summer sit by the inground salt water pool , the covered gazebo provides showers, bathrooms underneath and a great place to get in the shade or reserve for a party. The kitchen features oak cabinets with slide out shelves for easy access to the back of the lower cabinets. A pass through that makes clean up handy, and allows you to be part of the conversation while entertaining . a computer staton offers more cabinet space. If you choose to upgrade in the future there are many options. A recent unit that came on he market o[ted to redo the kitchen and is closing for more than asking. The walk up attic with head space for most provides more storage potential. The 8x 14 loft with a double closet makes a great office, reading area.or a comfy place to retire before bed to relax . The main floorfront hall and bedroom also provide double closets. Off the full bath on the 2nd floor is an ample linen closet. garage., central air. Furnace, a/c and hot water heater were installed in 2025. BIG TICKET ITEMS ARE NEW AS OF 2025. u
Getting Around
 Car-Dependent
 Very Limited Transit
 Somewhat Bikeable
Schools
Construction
Condition
- Year built: 1986
Materials
- Foundation: Concrete
- Roof: Fiberglass,Architectural Shingle,Fiberglass Shingle
- Construction materials: Board and Batten Exterior
Type & Style
- Home type: Townhouse
- Property subType: Condominium,Townhouse
Interior
Appliances
- Appliances included: Dishwasher,Range Hood,Electric Range,Refrigerator
- Laundry features: Laundry Hook-ups,1st Floor Laundry
Basement
- Has basement: Yes
- Basement: Climate Controlled,Concrete,Concrete Floor,Daylight,Full,Insulated,Partially Finished,Interior Stairs,Storage Space,Interior Access,Exterior Entry,Basement Stairs,Walk-Out Access
Bedrooms & Bathrooms
- Bedrooms: 1
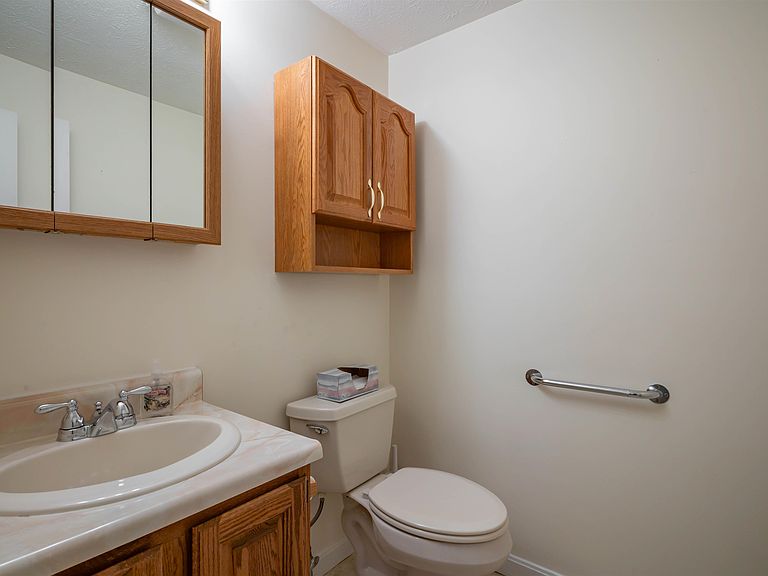
- Bathrooms: 2
- Full bathrooms: 1
- 1/2 bathrooms: 1
Features
- Cathedral Ceiling(s),Ceiling Fan(s),Hearth,Living/Dining,Natural Light,Indoor Storage,Smart Thermostat
- Window features: Blinds
- Flooring: Carpet,Vinyl
- Number of fireplaces: 1
- Fireplace features: 1 Fireplace
- Fireplace: Yes
- Attic: Pull Down Stairs
- Finished area below ground: 540
- Finished area above ground: 1,070
Heating & Cooling
- Heating features: Forced Air
- Cooling features: Central Air
Interior Area
- Total structure area: 2,110
- Total interior livable area: 1,610 sqft
Property
Accessibility
- Accessibility features: 1st Floor 1/2 Bathroom,1st Floor Laundry
Details
- Zoning description: Residential A
Features
- Levels: 3
- Stories: 3
Lot
- Features: Condo Development,Deed Restricted,Landscaped,Rolling Slope,Sloped,Street Lights,Abuts Conservation,Near Country Club,Near Golf Course,Near Paths
Parking
- Total spaces: 2
- Parking features: Paved,Auto Open,Deeded,Driveway,Garage,Parking Spaces 2
- Has garage: Yes
- Attached garage spaces: 1
- Covered spaces: 1
- Has uncovered spaces: Yes
Climate Risk is Financial Risk
Every home has a financial story beyond the listing price. Below, you’ll see the climate risks that could affect this property — and in Bills & Affordability, how those risks may influence repairs, insurance, utilities, and long-term value.
Biggest Threats for This Home
- Winter Weather

How This Home’s Risks Compare
FEMA Declared Disasters Across New Hampshire Counties
Understanding the Costs
Financial advisors generally recommend spending no more than 30% of your gross household income on housing costs. In practice, many households stretch to 35% or beyond — especially in high-cost markets.
Estimated Costs Today
| Monthly | Annual | |
|---|---|---|
| Mortgage | $1,719 | $20,628 |
| Home Insurance | $74 | $888 |
| Property Taxes | $459 | $5,508 |
| Electricity | $283 | $3,398 |
| Total | $2,535 | $30,420 |
Income You'd Need if You Spent...
How Costs Could Change Over Time
Climate risk is quickly impacting all of the major home ownership costs. Adjust the growth rates and percentage of income spent on housing below to see how your housing costs could change over the next 10 years — and what income you'd need to keep up.
Comparing Against the Market
Price Per Sq Ft
vs Other Active Listings
Avg $/sqft
vs Homes Sold Last Month
Median $/sqft
Current Market Trends
Median Price Per Square Foot
The median price per square foot of homes sold in this area each month. Compare this to this listing's price per square foot to gauge whether the home is priced in line with recent sales.
Historicals for This Listing
Zestimate History ($/sqft)
Price History
| Date | Event | Price |
|---|---|---|
| 2026-07-17 | Listed for sale | $340,000 |
 View on Zillow