


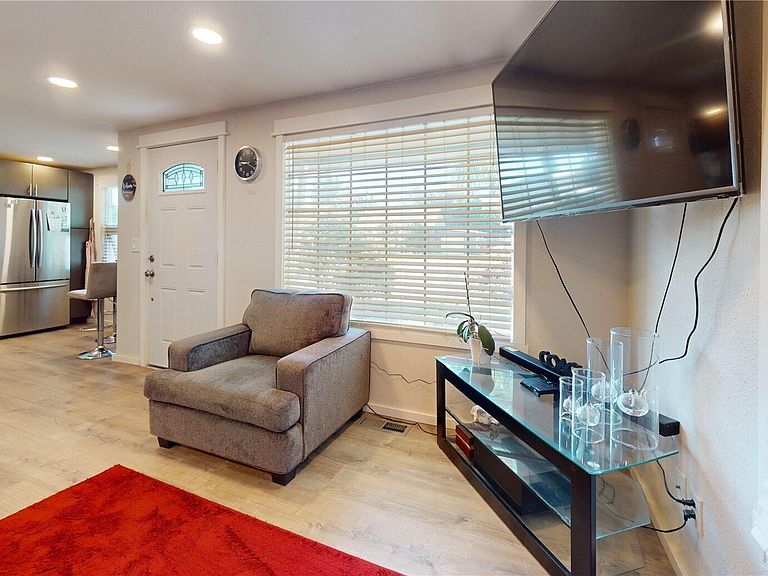
521 E Magnolia Avenue, Burlington, WA, 98233
2beds
2baths
834sqft
$495,000
$594price/sqft
$3,059/moest. monthly cost
$122,360/yrincome needed
About This Home
Check out this cute and cuddly home situated on 2 lots in Burlington! This 2 bedroom, 2 bathroom home has been extensively remodeled with new sheetrock, plumbing & electrical! The kitchen boasts custom cabinets with quartz countertops, stainless appliances and more! You're going to love the insulated, 870sqft shop with alley access! Plenty of room for your toys, projects, home business and storage. There's also 2 carports, and a spacious deck in your private, fenced back yard. All this and more, conveniently located near downtown Burlington!
Getting Around
64
 Somewhat Walkable
0
 Very Limited Transit
71
 Very Bikeable
Schools
4/10
4/10
6/10
Construction
Condition
- Year built: 1950
Materials
- Foundation: Poured Concrete
- Roof: Composition
- Construction materials: Wood Siding
Type & Style
- Home type: SingleFamily
- Architectural style: 1 Story
- Property subType: Single Family Residence
Interior
Appliances
- Appliances included: Dishwasher,Refrigerator,Stove(s)/Range(s),Dishwasher(s),Refrigerator(s),Water Heater: Gas,Water Heater Location: Utility Room
Basement
- Basement: None
Bathroom Full
- Level: Main
Bathroom Three Quarter
- Level: Main
Bedroom
- Level: Main
Bedrooms & Bathrooms
- Bedrooms: 2
- Bathrooms: 2
- Full bathrooms: 1
- 3/4 bathrooms: 1
- Main level bathrooms: 2
- Main level bedrooms: 2
Entry Hall
- Level: Main
Features
- Bath Off Primary
- Window features: Dbl Pane/Storm Window
- Flooring: Vinyl Plank,Carpet
Heating & Cooling
- Heating features: Forced Air,Natural Gas
- Cooling features: None
Interior Area
- Total structure area: 834
- Total interior livable area: 834 sqft
Kitchen Without Eating Space
- Level: Main
Living Room
- Level: Main
Master Bedroom
- Level: Main
Utility Room
- Level: Main
Property
Details
- Parcel number: P71318
- Zoning: Residential
- Zoning description: Jurisdiction: City
- Special condition: Standard
Features
- Levels: One
- Stories: 1
- Entry location: Main
- Patio & porch: Bath Off Primary,Dbl Pane/Storm Window,Water Heater
- Topography of land: Level
- Residential vegetation: Garden Space
Lot
- Lot size: 7,405 sqft
- Features: Paved,Cable TV,Deck,Fenced-Fully,Gas Available,High Speed Internet,Outbuildings,RV Parking,Shop
- Lot size dimensions: 60 x 130 x 54 x 130
Parking
- Total spaces: 3
- Parking features: Attached Carport,Detached Carport,Driveway,Detached Garage,RV Parking
- Has garage: Yes
- Covered spaces: 3
- Carport: Yes