

9 Elks Landing Dr, Iuka, MS, 38852
About This Home
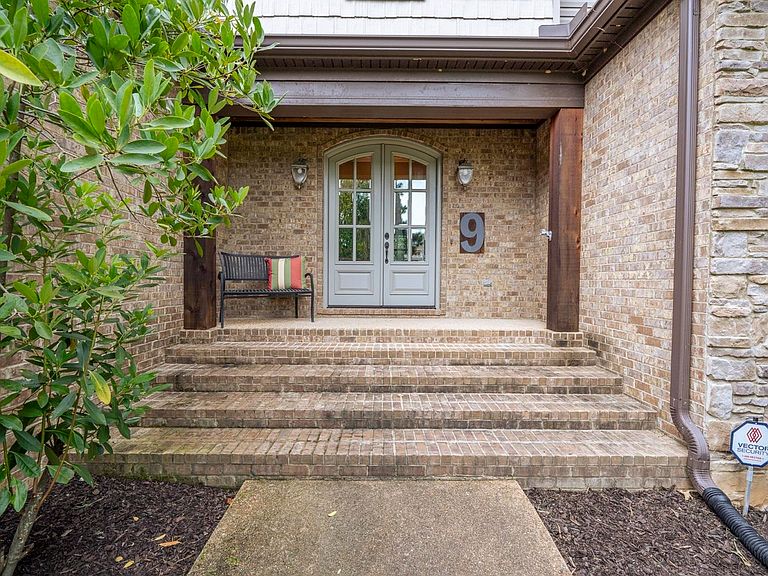
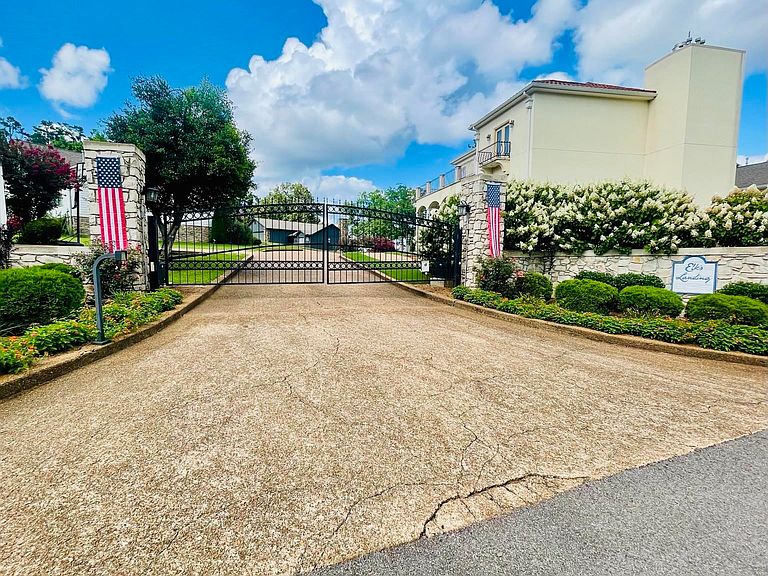
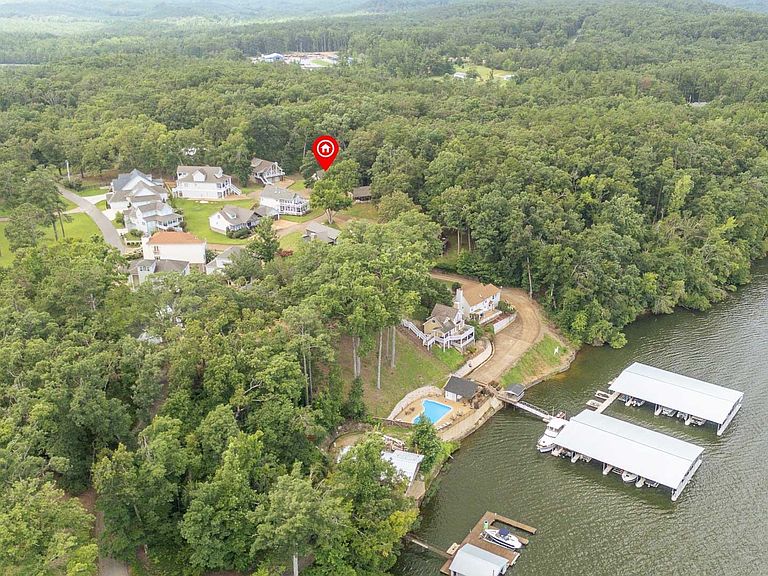
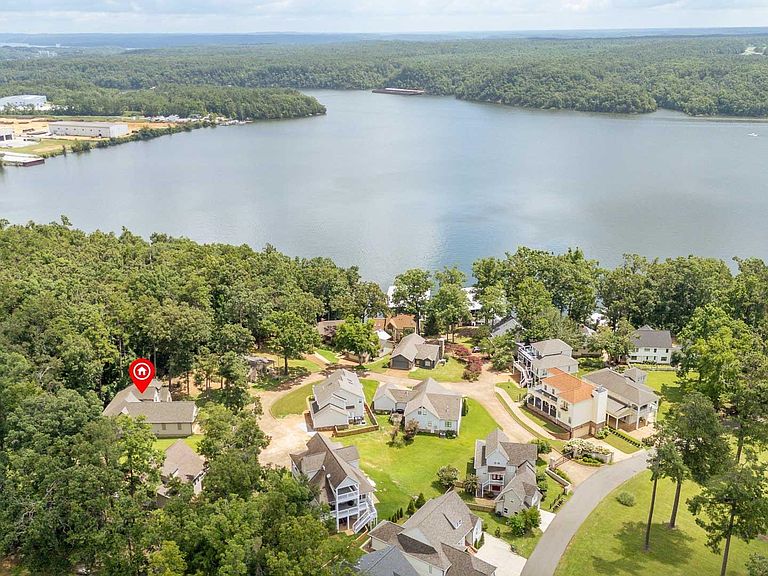
Custom 5BR/5BA home in gated Elks Landing. Just steps from your door is the covered boat slip with boat lift and community waterfront pool, making it easy to enjoy the Pickwick Lake lifestyle. This quality built custom home is offered fully furnished with soaring ceilings and exposed beams, an open concept design, granite countertops, abundant custom cabinetry, large center island, fireplace, and expansive covered decks over looking a peaceful wooded setting. The main level also features both the primary suite and a guest bedroom, full bath, while additional bedrooms, baths, and flexible living spaces upstairs and downstairs provide plenty of room for family and guests. A rare opportunity to enjoy the Pickwick lifestyle with room for family and guests.
Getting Around
 Car-Dependent
 Very Limited Transit
 Not Bike Friendly
Schools
Construction
Condition
- Year built: 2013
Materials
- Foundation: Slab
- Roof: Composition Shingles
- Construction materials: Vinyl Siding,Stone
Type & Style
- Home type: SingleFamily
- Architectural style: Traditional
- Property subType: Single Family Residence
Interior
Appliances
- Appliances included: Humidifier,Vent Hood/Exhaust Fan,Range/Oven,Self Cleaning Oven,Gas Cooktop,Dishwasher,Microwave,Refrigerator,Washer,Dryer,Other (See REMARKS)
- Laundry features: Laundry Room
Basement
- Has basement: Yes
- Basement: Walk-Out Access,Finished
Bedroom2
- Features: Walk-In Closet(s),Shared Bath,Smooth Ceiling,Hardwood Floor
- Level: First
- Area: 132
Bedroom3
- Features: Shared Bath,Smooth Ceiling,Hardwood Floor
- Level: Second
- Area: 247
Bedroom4
- Features: Shared Bath,Smooth Ceiling,Hardwood Floor
- Level: Basement
- Area: 143
Bedroom5
- Features: Shared Bath,Smooth Ceiling,Hardwood Floor
- Level: Basement
- Area: 204
Bedrooms & Bathrooms
- Bedrooms: 5
- Bathrooms: 5
- Full bathrooms: 5
Bonus Room
- Area: 567
Den
- Area: 396
Dining Room
- Area: 180
Features
- 1 or More BR Down,Primary Down,Luxury Primary Bath,Separate Tub & Shower,Full Bath Down,Other (See Remarks),Smooth Ceiling,High Ceilings,Vaulted/Coff/Tray Ceiling,Walk-In Closet(s),Living Room,Dining Room,Den/Great Room,Kitchen,Primary Bedroom,2nd Bedroom,2 or More Baths,Laundry Room,Breakfast Room,3rd Bedroom,1 Bath,Office,Bonus Room,Storage,Square Feet Source: AutoFill (MAARdata) or Public Records (Cnty Assessor Site)
- Window features: Double Pane Windows,Window Treatments
- Flooring: Part Hardwood,Tile
- Number of fireplaces: 1
- Fireplace features: Vented Gas Fireplace,In Den/Great Room,Gas Starter,Gas Log
- Fireplace: Yes
- Attic: Attic Access,Walk-In
Heating & Cooling
- Heating features: Central,Natural Gas,Electric Heat Pump,3 or More Systems
- Cooling features: Central Air,Ceiling Fan(s),Dual
Interior Area
- Total interior livable area: 3,556 sqft
Kitchen
- Features: Updated/Renovated Kitchen,Eat-in Kitchen,Breakfast Bar,Pantry,Kitchen Island,Kit/DR Combo
- Area: 216
Living Room
- Features: Great Room,LR/DR Combination
Master Bathroom
- Features: Separate Shower,Smooth Ceiling,Tile Floor,Full Bath
Master Bedroom
- Features: Walk-In Closet(s),Smooth Ceiling,Hardwood Floor
- Level: First
- Area: 221
Office
- Features: Shared Bath,Smooth Ceiling,Hardwood Floor
- Level: Second
- Area: 165
Property
Details
- Parcel number: 08080327009.14
Features
- Stories: 3
- Pool features: Community,Neighborhood
- Patio & porch: Porch,Covered Patio,Deck
- Exterior features: Balcony,Boat Slip
- Has view: Yes
- View description: Water
- Has water view: Yes
- Water view: Water
- Waterfront features: Lake/Pond on Property,Water Access,Cove
Lot
- Lot size: 10,018 sqft
- Features: Some Trees,Landscaped,Wooded Grounds
- Lot size dimensions: .23
Parking
- Total spaces: 2
- Parking features: Driveway/Pad,Garage Door Opener,Garage Faces Front
- Has garage: Yes
- Covered spaces: 2
- Has uncovered spaces: Yes