


1420 Tryon Courthouse Rd, Bessemer City, NC, 28016
About This Home
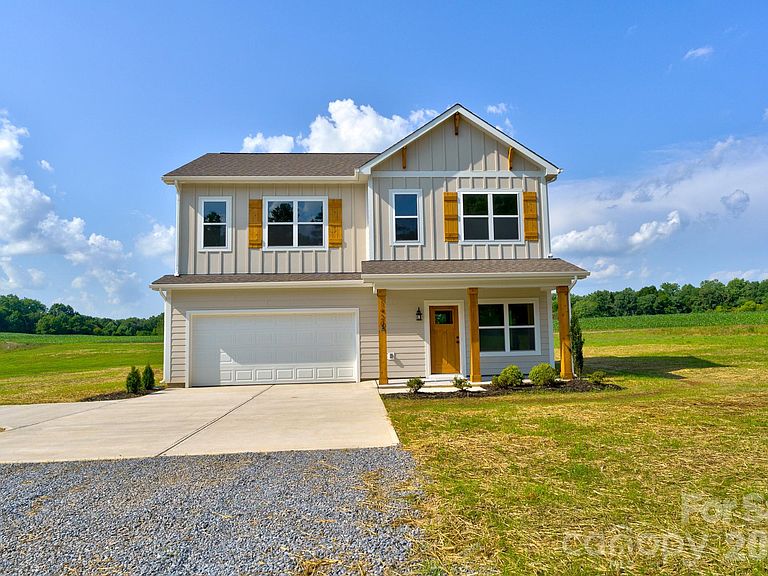
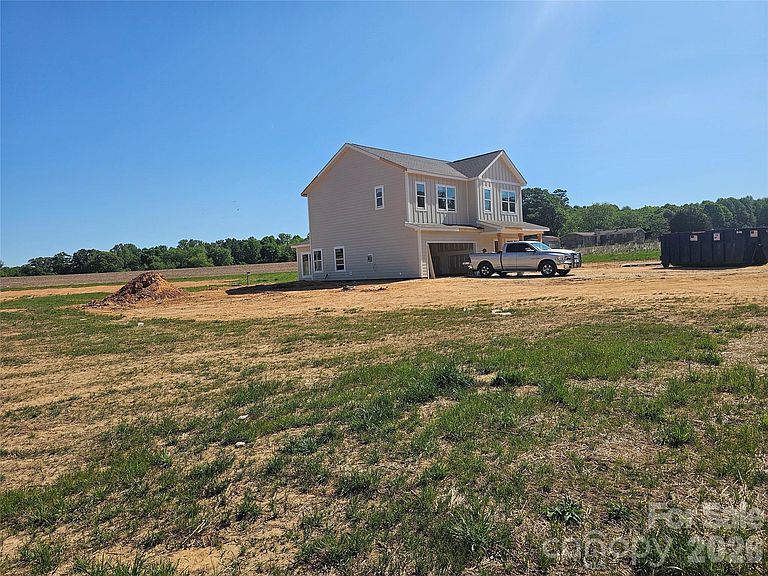

This newly built home features a stunning kitchen complete with a large center island and a spacious pantry, perfect for both everyday living and entertaining. The open-concept design seamlessly connects the kitchen, dining area, and living room, creating a bright and inviting space. The main level also includes a convenient half bath, a private office, and a generous sunroom filled with natural light. Additional highlights include a covered front porch and an attached two-car garage. Upstairs, you'll find four spacious bedrooms and two full bathrooms, along with a versatile bonus room that can easily be used as a home office, playroom, media room, or cozy sitting area. The upper-level laundry room adds everyday convenience, making household tasks even easier.
Getting Around
 Car-Dependent
 Very Limited Transit
 Somewhat Bikeable
Schools
Construction
Condition
- New construction: Yes
- Year built: 2026
Materials
- Foundation: Slab
- Roof: Composition
- Construction materials: Vinyl
Type & Style
- Home type: SingleFamily
- Property subType: Single Family Residence
Interior
Appliances
- Appliances included: None
- Laundry features: Laundry Room,Upper Level
Bathroom Full
- Level: Upper
Bathroom Full
- Level: Upper
Bathroom Half
- Level: Main
Bedroom S
- Level: Upper
Bedroom S
- Level: Upper
Bedroom S
- Level: Upper
Bedrooms & Bathrooms
- Bedrooms: 4
- Bathrooms: 3
- Full bathrooms: 2
- 1/2 bathrooms: 1
Dining Area
- Level: Main
Features
- Kitchen Island,Open Floorplan,Pantry,Walk-In Closet(s)
- Window features: Insulated Windows
- Flooring: Vinyl
- Finished area below ground: 0
- Finished area above ground: 2,305
Heating & Cooling
- Heating features: Heat Pump
- Cooling features: Heat Pump
Interior Area
- Total structure area: 2,305
- Total interior livable area: 2,305 sqft
Kitchen
- Level: Main
Laundry
- Level: Upper
Living Room
- Level: Main
Office
- Level: Main
Primary Bedroom
- Level: Main
Sunroom
- Level: Main
Property
Details
- Parcel number: 316817
- Zoning: RES
- Special condition: Standard
Features
- Levels: Two
- Stories: 2
- Patio & porch: Covered,Front Porch
Lot
- Lot size: 1.98 Acres
- Features: Private
- Lot size dimensions: Irregular
Parking
- Total spaces: 2
- Parking features: Attached Garage,Garage on Main Level
- Has garage: Yes
- Attached garage spaces: 2
- Covered spaces: 2