



206 N Franklin Park Ln, Rushville, IL, 62681
About This Home
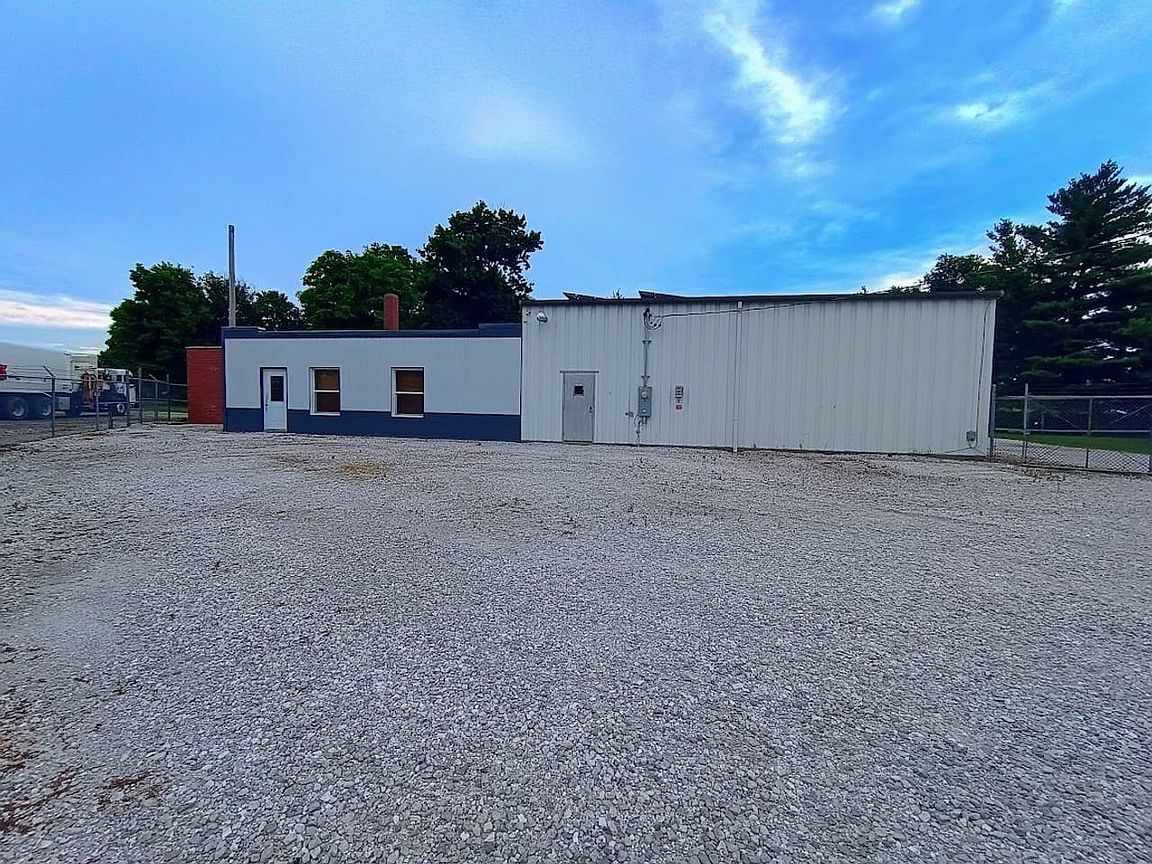
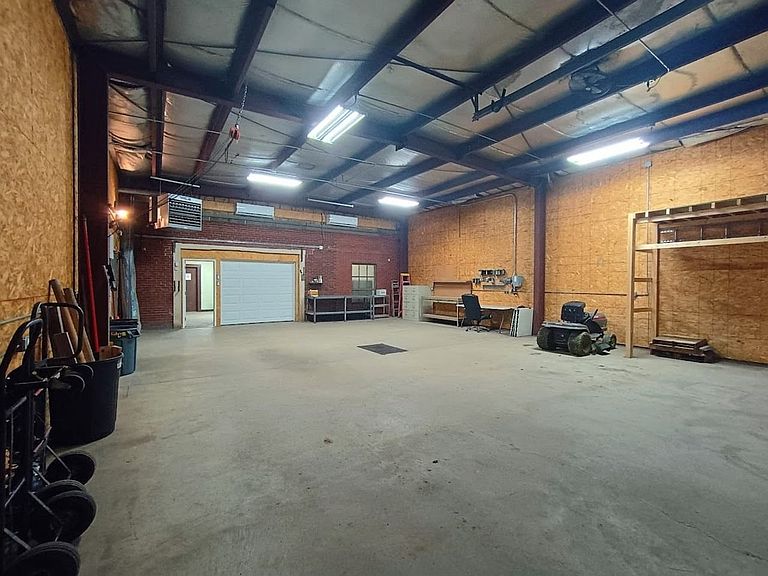
Prime Commercial Property with High Potential 206 Franklin Park Ln, Rushville, IL Unlock the potential of this versatile commercial property, perfectly suited for a wide range of business operations. Offering a strategic blend of office, storage, and expansive garage space, this property is ready to accommodate your entrepreneurial vision. Key Features & Property Highlights Flexible Workspace: Includes a professional office area, multiple storage zones, and dual garage spaces. Secure Acreage: Large, fully fenced lot equipped with a secure gate and dedicated parking. Bonus Land: Additional parking and green space located directly across the road. Recent Upgrades: Modernized with new windows and new metal siding (2025). Updated Roofing: Flat black rubber roof section updated in 2021. Detailed Layout & Climate Control Office Area: Features a convenient half bath, climate-controlled by a mini-split system and supplemental baseboard heat. Attached Garage/Storage: Office opens into a concrete block room with a 7'x8' garage door and side storage (unconditioned). Main Warehouse: Expands into a massive metal building with a 12'x12' garage door. Equipped with two mini-split systems and a Liquid Propane (LP) heater. Flex Space: Small, separate office or storage room on the north side with its own private entrance. Utilities & Energy Efficiency Solar Powered: Features a 4.5 kW solar panel system (grid-tied, no battery backup) with a 25-year warranty for low operating costs. Electrical Service: Heavy-duty 200-amp main service with a 100-amp sub-panel. Hot Water: Electric water heater installed in 2020. There is an easement with a neighboring property Being sold "AS IS" Inspections are welcome at buyers expense
Getting Around
 Somewhat Walkable
 Very Limited Transit
 Somewhat Bikeable
Schools
Construction
Type & Style
- Home type: SingleFamily
- Property subType: Other
Interior
Bedrooms & Bathrooms
- Bathrooms: 1
- 1/2 bathrooms: 1
Interior Area
- Total structure area: 2,551
- Total interior livable area: 2,551 sqft
Property
Lot
- Lot size: 0.77 Acres