


3004 Blue Jay Rd, Amarillo, TX, 79124
4beds
3baths
2,373sqft
$425,000
$179price/sqft
$3,248/moest. monthly cost
$129,920/yrincome needed
About This Home
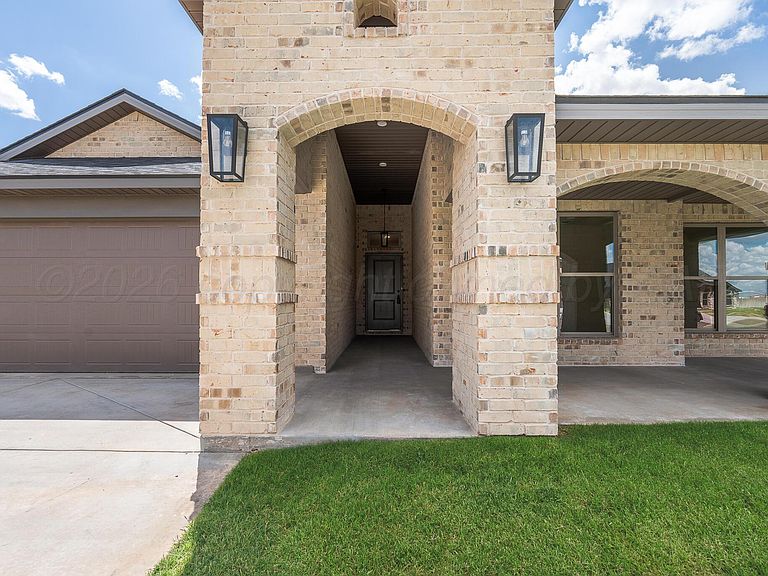
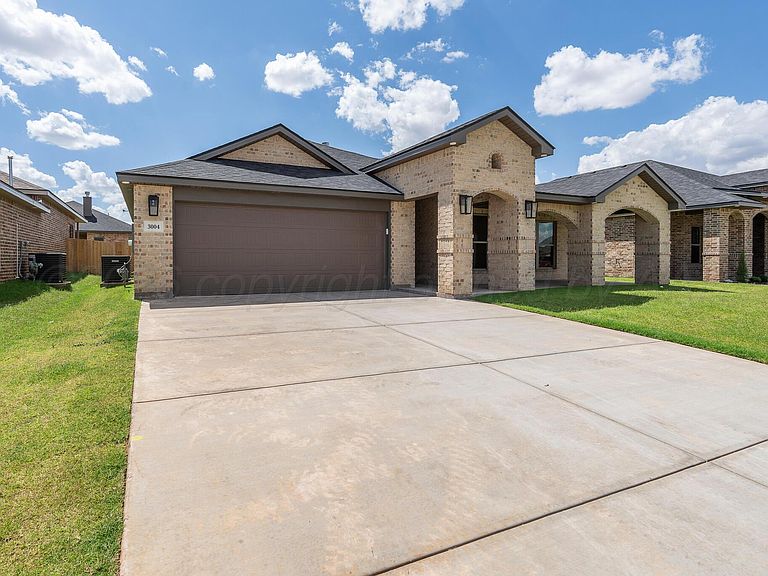
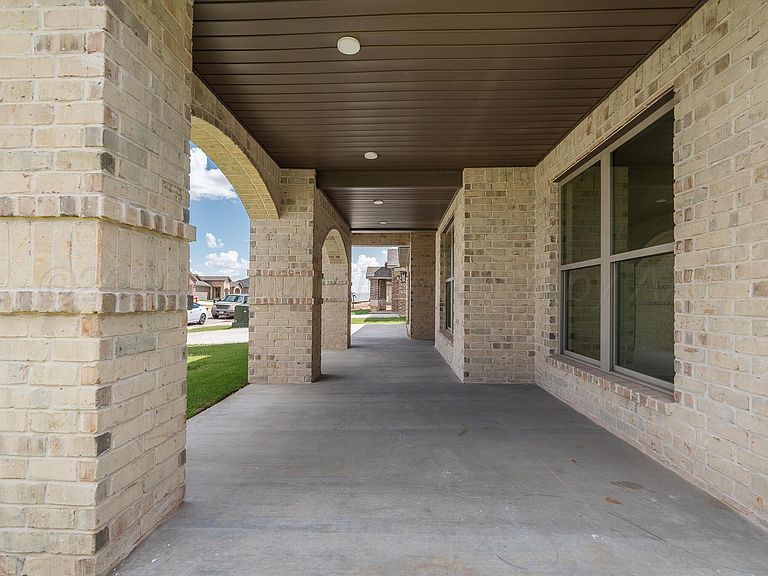
Discover the perfect blend of style, comfort, and functionality in this beautifully designed new construction home. The Alison floor plan offers 4 bedrooms, 3 bathrooms, and an open-concept layout, with luxury vinyl plank flooring, granite countertops, a spacious island with bar seating, stainless steel appliances, a double oven, and a large walk-in pantry. The private primary suite includes dual vanities, a garden tub, walk-in shower, and oversized closet, while a guest bedroom offers its own en-suite bath. An oversized utility room, cozy brick fireplace, covered back patio, and thoughtful finishes throughout make this home ideal for everyday living and entertaining.
Getting Around
9
 Car-Dependent
23
 Minimal Transit
34
 Somewhat Bikeable
Schools
8/10
9/10
5/10
Construction
Condition
- New construction: Yes
- Year built: 2026
Materials
- Foundation: Slab
- Roof: Composition
- Construction materials: Brick
Other
- Builder name: Betenbough Homes, LLC
Type & Style
- Home type: SingleFamily
- Property subType: Single Family Residence
Interior
Appliances
- Appliances included: Disposal,Range,Dishwasher
- Laundry features: Laundry Room
Bedrooms & Bathrooms
- Bedrooms: 4
- Bathrooms: 3
- Full bathrooms: 3
Features
- Pantry
- Number of fireplaces: 1
- Fireplace: Yes
Heating & Cooling
- Heating features: Central
- Cooling features: Central Air
Interior Area
- Total structure area: 2,373
- Total interior livable area: 2,373 sqft
Property
Details
- Parcel number: 313351
- Zoning description: 0200 - SW Amarillo in City Limits
Features
- Levels: One
- Pool features: None
- Fencing: Wood
Parking
- Total spaces: 2
- Parking features: Garage Faces Front,Garage Door Opener
- Has garage: Yes
- Attached garage spaces: 2
- Covered spaces: 2