


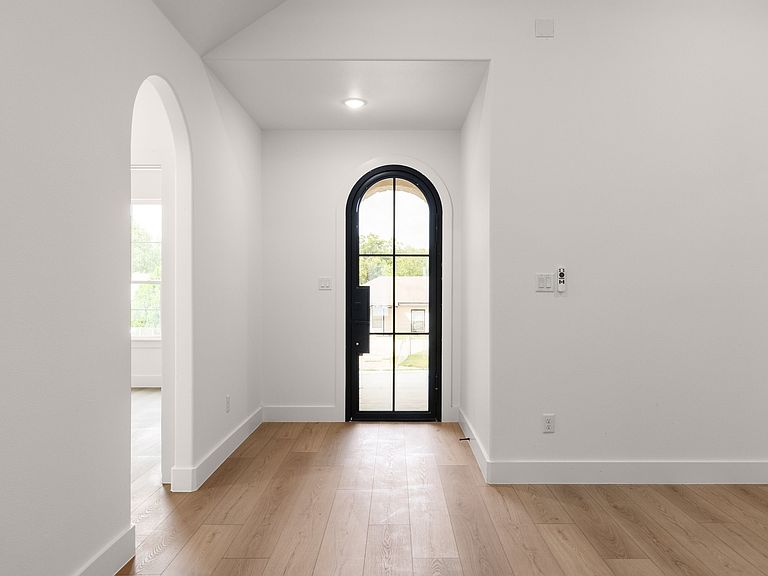

2920 NW 20th St, Fort Worth, TX, 76106
About This Home
Step inside this brand new construction home in the heart of Fort Worth, where transitional design and thoughtful craftsmanship come together at every turn. One of six new homes being built consecutively along the block by Arteaga Homes, this residence stands out with an open concept layout, soaring ceilings, and abundant natural light that set the tone from the moment you walk in, with custom finishes carrying the design seamlessly from room to room. The kitchen anchors the home with custom cabinetry, premium countertops, and a generous island that opens right into the living and dining space, built for everyday life and easy entertaining alike. Four bedrooms and two full baths offer flexibility for family, guests, or a home office, while the primary suite serves as a true retreat with an oversized walk-in shower, dual vanities, and a spacious walk-in closet. Out back, a covered patio extends the living space outdoors, perfect for slower mornings. Minutes from the Stockyards and with easy access to shopping, dining, and major highways, 2920 NW 20th Street is a home built with intention; come see it for yourself!
Getting Around
 Car-Dependent
 Some Transit
 Somewhat Bikeable
Schools
Construction
Condition
- Year built: 2026
Materials
- Foundation: Slab
- Roof: Composition,Shingle
- Construction materials: Board & Batten Siding,Rock,Stone
Type & Style
- Home type: SingleFamily
- Architectural style: French Provincial,Traditional,Detached
- Property subType: Single Family Residence
Interior
Appliances
- Appliances included: Built-In Refrigerator,Dishwasher,Electric Oven,Electric Range,Electric Water Heater,Disposal,Microwave,Refrigerator
- Laundry features: Washer Hookup,Dryer Hookup,ElectricDryer Hookup,Laundry in Utility Room
Bedroom
- Features: Closet Cabinetry,Ceiling Fan(s)
- Level: First
- Dimensions: 13 x 12
Bedroom
- Features: Closet Cabinetry,Ceiling Fan(s),Walk-In Closet(s)
- Level: First
- Dimensions: 10 x 12
Bedroom
- Features: Closet Cabinetry,Ceiling Fan(s)
- Level: First
- Dimensions: 11 x 12
Bedrooms & Bathrooms
- Bedrooms: 4
- Bathrooms: 2
- Full bathrooms: 2
Features
- Chandelier,Cathedral Ceiling(s),Decorative/Designer Lighting Fixtures,Double Vanity,Eat-in Kitchen,Kitchen Island,Open Floorplan,Paneling/Wainscoting,Vaulted Ceiling(s),Natural Woodwork,Walk-In Closet(s)
- Flooring: Luxury Vinyl Plank
- Number of fireplaces: 1
- Fireplace features: Decorative,Electric,Insert,Family Room,Living Room,Masonry,Stone
- Fireplace: Yes
Heating & Cooling
- Heating features: Electric
- Cooling features: Ceiling Fan(s),Electric
Interior Area
- Total interior livable area: 1,834 sqft
Kitchen
- Features: Built-in Features,Eat-in Kitchen,Kitchen Island,Pantry,Pot Filler
- Level: First
- Dimensions: 23 x 16
Laundry
- Level: First
- Dimensions: 9 x 6
Living Room
- Features: Ceiling Fan(s),Fireplace
- Level: First
- Dimensions: 18 x 16
Master Bedroom
- Features: Closet Cabinetry,Ceiling Fan(s),Dual Sinks,Double Vanity,Walk-In Closet(s)
- Level: First
- Dimensions: 17 x 11
Property
Accessibility
- Accessibility features: Accessible Full Bath,Accessible Kitchen,Accessible Entrance,Accessible Hallway(s)
Details
- Parcel number: 00186961
Features
- Levels: One
- Stories: 1
- Pool features: None
- Patio & porch: Covered
- Fencing: Wood
Lot
- Lot size: 7,000 sqft
- Lot size dimensions: 50 x 140
Parking
- Total spaces: 2
- Parking features: Concrete,Covered,Door-Single
- Has garage: Yes
- Attached garage spaces: 2
- Covered spaces: 2