



13546 Highway F, Stotts City, MO, 65756
About This Home
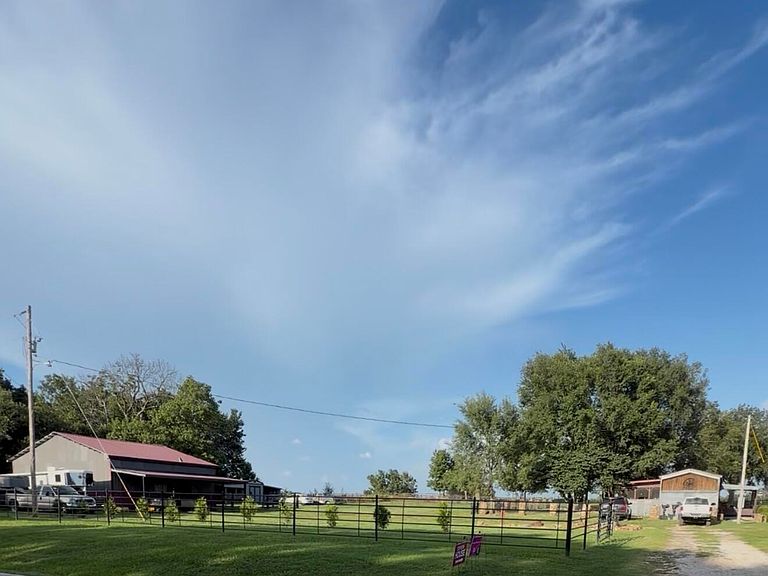
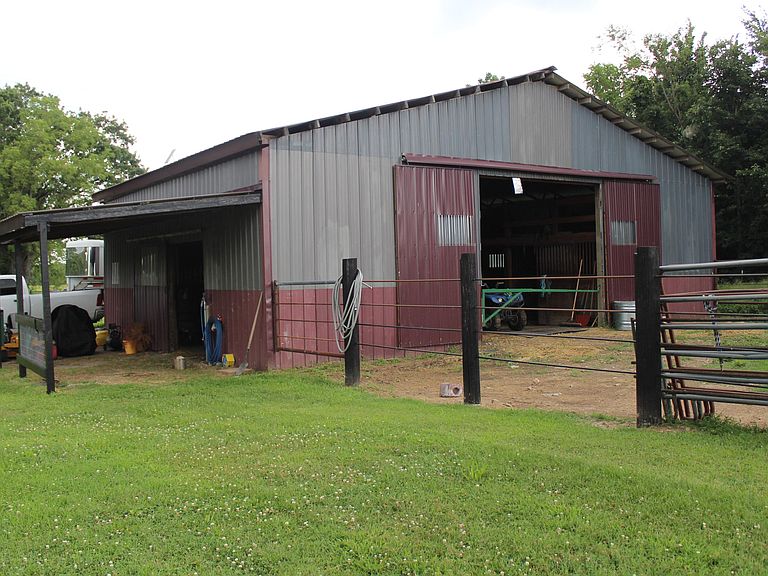
Turnkey horse property on 5.84 beautifully maintained acres, conveniently located just minutes from I-44. Designed for horse owners, hobby farmers, and buyers seeking usable acreage, this distinctive property offers established fencing, multiple animal shelters, a two-story barn, and a thoughtfully updated home filled with rustic character.The 2-bedroom, 1.5-bath home offers two spacious living areas and memorable western-inspired details, including reclaimed wood and corrugated metal accents, horseshoe hardware, warm wood flooring, custom stonework, and a wagon-wheel chandelier. The kitchen features a statement wagon-wheel island with a granite-look countertop, while the primary bathroom includes a clawfoot soaking tub, walk-in shower, and dual vanities. Foam insulation beneath the exterior siding and metal roof was incorporated to support year-round comfort.Outside, a 30' x 40' two-story barn provides four horse stalls with stall fronts, a tack room, and an unfinished upper level offering flexible storage or future-use potential. Four additional horse shelters provide convenient coverage throughout the property. The acreage is boundary-fenced and cross-fenced, with pipe fencing, a separately fenced backyard, and an automatic stock waterer serving the large pasture. A 10' x 16' shed with an attached lean-to provides additional storage or workspace.With functional horse improvements, usable acreage, distinctive craftsmanship, and convenient interstate access, this property offers a rare opportunity to create your own small farm, homestead, or private country retreat.
Getting Around
 Car-Dependent
 Very Limited Transit
 Somewhat Bikeable
Schools
Construction
Condition
- Year built: 1987
Materials
- Foundation: Permanent
- Roof: Metal
- Construction materials: Frame,Metal Siding
Type & Style
- Home type: MobileManufactured
- Architectural style: Modular
- Property subType: Mobile Home,Modular
Interior
Appliances
- Appliances included: Electric Cooktop,Refrigerator,Electric Water Heater
- Laundry features: Main Level,W/D Hookup
Bedroom2
- Area: 156
- Dimensions: 12 x 13
Bedrooms & Bathrooms
- Bedrooms: 2
- Bathrooms: 2
- Full bathrooms: 1
- 1/2 bathrooms: 1
Family Room
- Area: 228
- Dimensions: 19 x 12
Features
- Walk-in Shower,Soaking Tub
- Window features: Double Pane Windows
- Flooring: Wood
- Attic: None
- Finished area below ground: 0
- Finished area above ground: 1,200
Heating & Cooling
- Heating features: Forced Air,Wall Furnace,Propane
- Cooling features: Ceiling Fan(s),Wall Unit(s)
Interior Area
- Total structure area: 1,200
- Total interior livable area: 1,200 sqft
Living Room
- Area: 195
- Dimensions: 15 x 13
Master Bathroom
- Area: 156
- Dimensions: 12 x 13
Master Bedroom
- Area: 182
- Dimensions: 14 x 13
Other
- Area: 247
- Dimensions: 19 x 13
Property
Details
- Parcel number: 142004000000002001
Features
- Levels: One
- Stories: 1
- Patio & porch: Enclosed,Screened,Side Porch,Rear Porch,Front Porch
- Exterior features: Other
- Fencing: Pipe/Steel,Barbed Wire
- Horses can be raised: Yes
Lot
- Lot size: 5.84 Acres
- Features: Acreage,Horses Allowed,Pasture,Cleared
Parking
- Parking features: Driveway
- Has uncovered spaces: Yes