

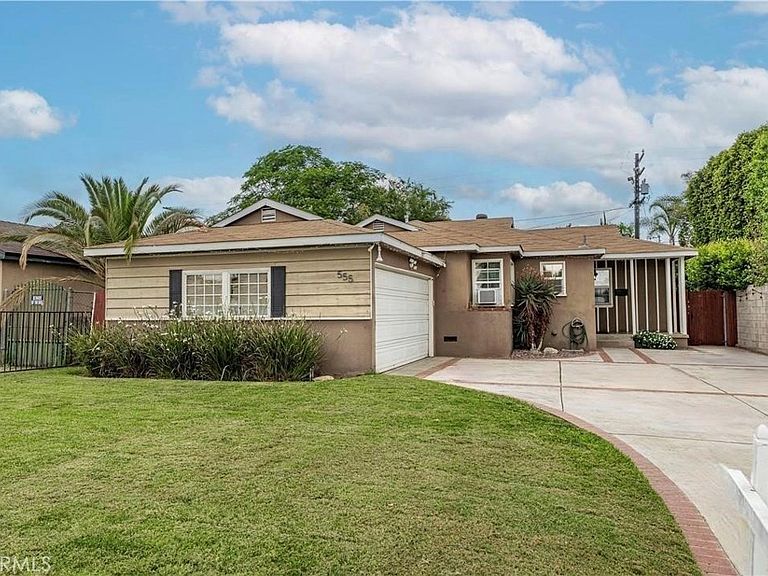

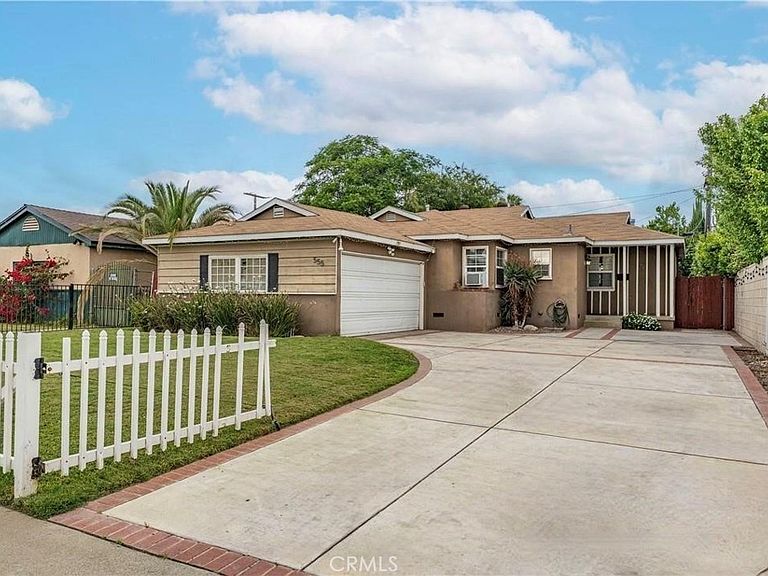

555 E G, Ontario, CA, 91764
About This Home
OPEN HOUSE SATURDAY! AUGUST, 1-4pm 555 E G St Ontario WOW! WOW!WOW! Welcome to 555 East G Street in highly desirable North Ontario. As you walk in, you’re immediately greeted by an open living space filled with natural light pouring in through expansive sliding glass doors that draw your eye straight to the backyard. The layout feels open, inviting, and effortless, creating a seamless flow between the living room, kitchen, and outdoor space. The kitchen is perfect for both everyday living and entertaining, featuring quartz countertops and positioned to overlook the living area and backyard, keeping everyone connected. The home offers a thoughtful layout with a conveniently located guest bathroom, along with luxury vinyl flooring throughout, recessed lighting, and updated dual-pane windows that enhance both style and comfort. Step outside to a spacious backyard full of potential. Whether you’re hosting gatherings, weekend barbecues, or creating your own outdoor retreat, this space is ready for it all. A brick patio, grassy area, and plenty of room to make it your own. Inside, you’ll find three generously sized bedrooms, including a primary suite with its own private bathroom. Additional features include a dedicated laundry area, central AC and heating, and an attached garage with direct access. The long driveway offers ample parking, including space for multiple vehicles or RV parking. Conveniently located near freeways, shopping, and restaurants, this home offers comfort and convenience in one of North Ontario’s most sought-after areas. Call today to schedule your showing. This one will not last!
Getting Around
 Somewhat Walkable
 Some Transit
 Bikeable
Schools
Construction
Condition
- Year built: 1952
Type & Style
- Home type: SingleFamily
- Property subType: Single Family Residence
Interior
Appliances
- Appliances included: Gas Range
- Laundry features: Laundry Room
Bedroom
- Features: All Bedrooms Down
Bedrooms & Bathrooms
- Bedrooms: 3
- Bathrooms: 2
- Full bathrooms: 1
- 1/2 bathrooms: 1
- Main level bathrooms: 2
- Main level bedrooms: 3
Cooling
- Cooling features: Central Air
Features
- All Bedrooms Down
- Fireplace features: None
- Common walls with other units/homes: No Common Walls
Interior Area
- Total interior livable area: 1,100 sqft
Kitchen
- Features: Quartz Counters
Property
Details
- Parcel number: 1048232070000
- Special condition: Standard
Features
- Levels: One
- Stories: 1
- Entry location: 1
- Pool features: None
- Has view: Yes
- View description: None
Lot
- Lot size: 7,102 sqft
- Features: Yard
Parking
- Total spaces: 2
- Parking features: Garage - Attached
- Has garage: Yes
- Attached garage spaces: 2
- Covered spaces: 2
Climate Risk is Financial Risk
Every home has a financial story beyond the listing price. Below, you’ll see the climate risks that could affect this property — and in Bills & Affordability, how those risks may influence repairs, insurance, utilities, and long-term value.
Biggest Threats for This Home
- Earthquake

- Inland Flooding

- Heat Wave

- Landslide

- Wildfire

How This Home’s Risks Compare
FEMA Declared Disasters in San Bernardino County and California
Understanding the Costs
Financial advisors generally recommend spending no more than 30% of your gross household income on housing costs. In practice, many households stretch to 35% or beyond — especially in high-cost markets.
Estimated Costs Today
| Monthly | Annual | |
|---|---|---|
| Mortgage | $3,534 | $42,408 |
| Home Insurance * | $132 | $1,584 |
| Property Taxes | $425 | $5,100 |
| Electricity | $398 | $4,786 |
| Total | $4,489 | $53,868 |
Income You'd Need if You Spent...
California FAIR Plan Programs
How Costs Could Change Over Time
Climate risk is quickly impacting all of the major home ownership costs. Adjust the growth rates and percentage of income spent on housing below to see how your housing costs could change over the next 10 years — and what income you'd need to keep up.
Comparing Against the Market
Price Per Sq Ft
vs Other Active Listings
Avg $/sqft
vs Homes Sold Last Month
Median $/sqft
Current Market Trends
Median Price Per Square Foot
The median price per square foot of homes sold in this area each month. Compare this to this listing's price per square foot to gauge whether the home is priced in line with recent sales.
Historicals for This Listing
Zestimate History ($/sqft)
Price History
| Date | Event | Price |
|---|---|---|
| 2026-07-17 | Listed for sale | $699,000 |
 View on Zillow