


584 Round Rock Dr, Howell, MI, 48843
About This Home
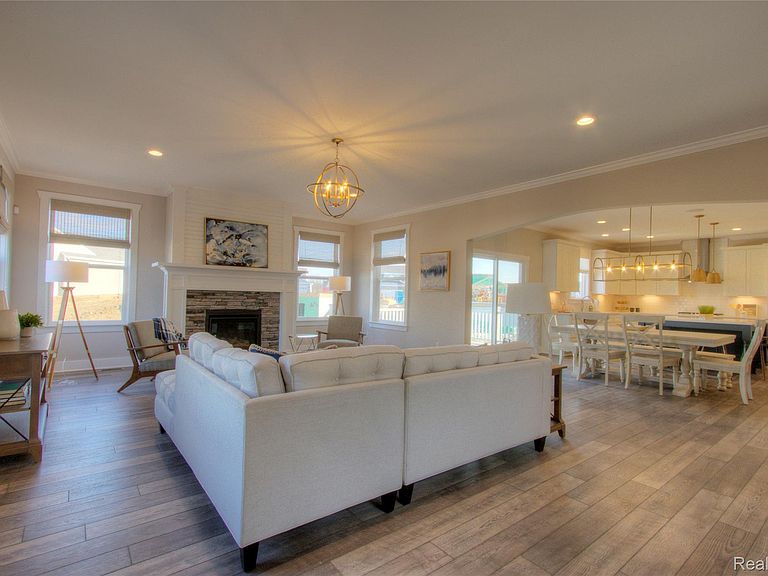
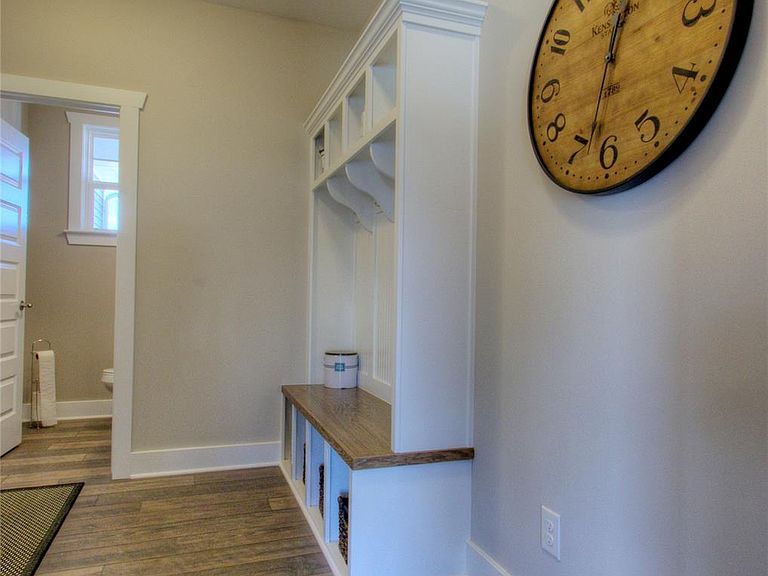
The Addison floor plan features 5 bedrooms and 3.5 baths. A two-story foyer opens to the great room with fireplace and winding staircase. The open-concept design includes a spacious kitchen with a large island, 42-inch upper cabinets with soft-close doors and drawers, quartz countertops, and luxury vinyl plank flooring. A mudroom with cubbies is located off the attached three-car garage with 8-foot garage doors. The primary suite includes a tray ceiling, walk-in closet, dual undermount sinks, and private bath. Three additional bedrooms, a full bath, and second-floor laundry complete the upper level. The main floor features 9-foot ceilings throughout. The finished walkout lower level offers a fifth bedroom, full bath, and game room with 9-foot Superior Walls. Additional features include a 96% efficient furnace, central air conditioning, gutters, downspouts, garage door opener, sod, and irrigation system. The homesite backs to a common area with a pond. Community amenities include sidewalks, streetlights, common green space, a baseball diamond, and a clubhouse with swimming pool. Conveniently located minutes from downtown Howell with shopping, restaurants, parks, and community events. Built by Capital Custom Homes.
Getting Around
 Car-Dependent
 Very Limited Transit
 Somewhat Bikeable
Schools
Construction
Condition
- Property condition: New Construction,Quick Delivery Home
- New construction: Yes
- Year built: 2026
Materials
- Foundation: Basement,Insulating Concrete Forms,Passive Radon Mitigation,Sump Pump
- Roof: Asphalt
- Construction materials: Stone,Vinyl Siding
Type & Style
- Home type: SingleFamily
- Architectural style: Colonial,Craftsman
- Property subType: Single Family Residence
Interior
Basement
- Has basement: Yes
- Basement: Finished,Walk Out Access
Bedroom
- Level: Second
- Area: 144
- Dimensions: 12 X 12
Bedroom
- Level: Second
- Area: 169
- Dimensions: 13 X 13
Bedroom
- Level: Second
- Area: 192
- Dimensions: 16 X 12
Bedroom
- Level: Basement
- Area: 204
- Dimensions: 17 X 12
Bedrooms & Bathrooms
- Bedrooms: 5
- Bathrooms: 4
- Full bathrooms: 3
- 1/2 bathrooms: 1
Features
- Entrance Foyer,Programmable Thermostat
- Fireplace features: Family Room,Gas
- Fireplace: Yes
- Finished area below ground: 1,197
- Finished area above ground: 2,803
Game Room
- Level: Basement
- Area: 900
- Dimensions: 30 X 30
Great Room
- Level: Entry
- Area: 414
- Dimensions: 23 X 18
Heating & Cooling
- Heating features: Forced Air,Natural Gas
- Cooling features: Central Air
Interior Area
- Total interior livable area: 4,000 sqft
Kitchen
- Level: Entry
- Area: 198
- Dimensions: 11 X 18
Other
- Level: Second
- Area: 72
- Dimensions: 6 X 12
Other
- Level: Basement
- Area: 45
- Dimensions: 5 X 9
Other
- Level: Entry
- Area: 25
- Dimensions: 5 X 5
Other
- Level: Entry
- Area: 198
- Dimensions: 11 X 18
Primary Bathroom
- Level: Second
- Area: 80
- Dimensions: 8 X 10
Primary Bedroom
- Level: Second
- Area: 256
- Dimensions: 16 X 16
Property
Details
- Parcel number: 1012302071
- Special condition: Short Sale No,Standard
Features
- Levels: Two
- Stories: 2
- Entry location: GroundLevel
- Pool features: Community
- Fencing: Fencing Allowed
Lot
- Lot size: 10,454 sqft
- Features: Sprinklers
- Lot size dimensions: 75 x 130
Parking
- Total spaces: 3
- Parking features: Three Car Garage,Attached,Electricityin Garage
- Has garage: Yes
- Attached garage spaces: 3