



271 Goulds Ridge Road, Passadumkeag, ME, 04475
About This Home
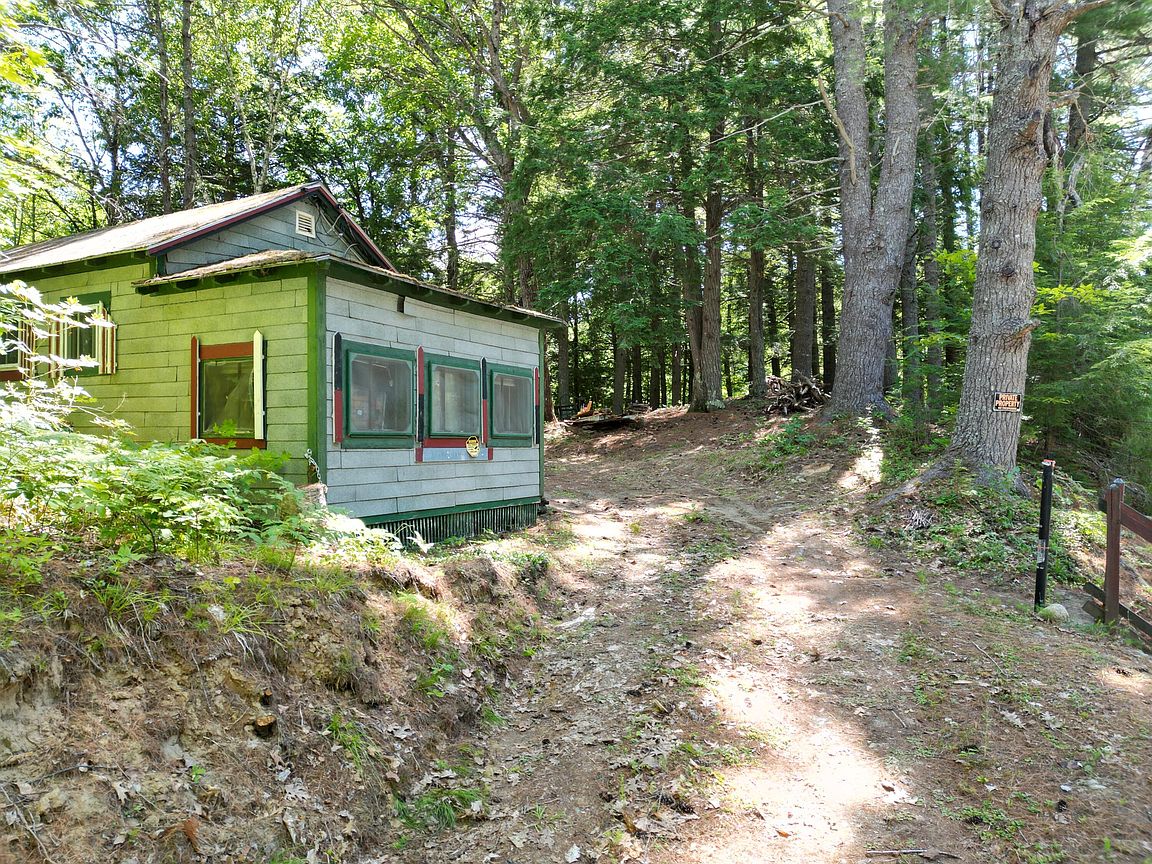
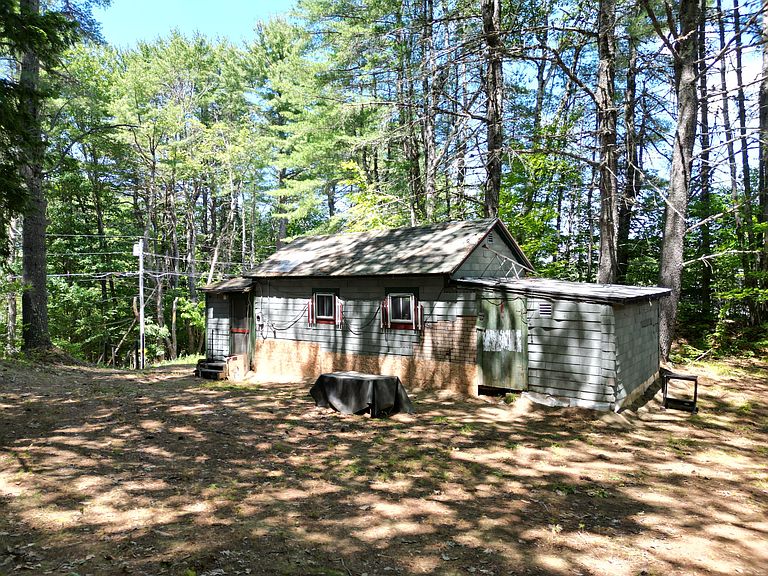
Escape to the simple life at 271 Goulds Ridge Road in Passadumkeag, where this classic Maine dry camp offers the perfect basecamp for four-season adventure. Set on a well-marked ±0.50-acre lot atop a gentle knoll, the property provides a private setting with open space to relax, unwind, and enjoy the outdoors. Gather around the established fire pit under the stars, while the driveway allows easy access right to the backyard for loading gear or weekend getaways. Inside, you'll find everything you need for a comfortable retreat, including a bedroom, dry kitchen, inviting living room, and an enclosed porch that's perfect for morning coffee or escaping an evening shower. Whether you're looking for a hunting camp, recreational getaway, or an unplugged escape from the hustle of everyday life, this property delivers the authentic Maine camp experience. Outdoor enthusiasts will love the location. ATV access directly from the property means you can leave the truck parked and hit the trails, while nearby snowmobile trails provide outstanding winter riding opportunities. The town of Passadumkeag sits where the Passadumkeag River meets the Penobscot River, offering easy access to boating, paddling, fishing, wildlife watching, and scenic waterfront recreation. The surrounding region is known for its extensive trail systems, public river access, and endless opportunities to explore Maine's North Woods. If you've been searching for an affordable recreational property where campfires, trail rides, fishing trips, and peaceful weekends become part of your routine, this charming Maine camp is ready to welcome you. Bring your ATV, your snowmobile, your canoe, and your sense of adventure--your next getaway starts here.
Getting Around
 Car-Dependent
 Very Limited Transit
 Not Bike Friendly
Schools
Construction
Materials
- Foundation: Other,Pillar/Post/Pier
- Roof: Shingle
- Construction materials: Wood Frame,Asphalt,Wood Siding
Type & Style
- Home type: SingleFamily
- Architectural style: Camp
- Property subType: Single Family Residence
Interior
Appliances
- Appliances included: Refrigerator
Basement
- Basement: Crawl Space
Bedrooms & Bathrooms
- Bedrooms: 1
Dining Room
- Level: First
Features
- 1st Floor Bedroom,Storage
- Flooring: Wood
- Finished area below ground: 0
- Finished area above ground: 336
Heating & Cooling
- Heating features: None
- Cooling features: None
Interior Area
- Total structure area: 336
- Total interior livable area: 336 sqft
Kitchen
- Level: First
Living Room
- Level: First
Mud Room
- Level: First
Property
Details
- Zoning: See Town
Features
- Patio & porch: Porch
- Has view: Yes
- View description: Trees/Woods
Lot
- Lot size: 0.50 Acres
- Features: Rural,Level,Open Lot,Wooded
Parking
- Parking features: Gravel,Other,1 - 4 Spaces