


710 Sand Hill Rd Lot 54, Asheville, NC, 28806
About This Home
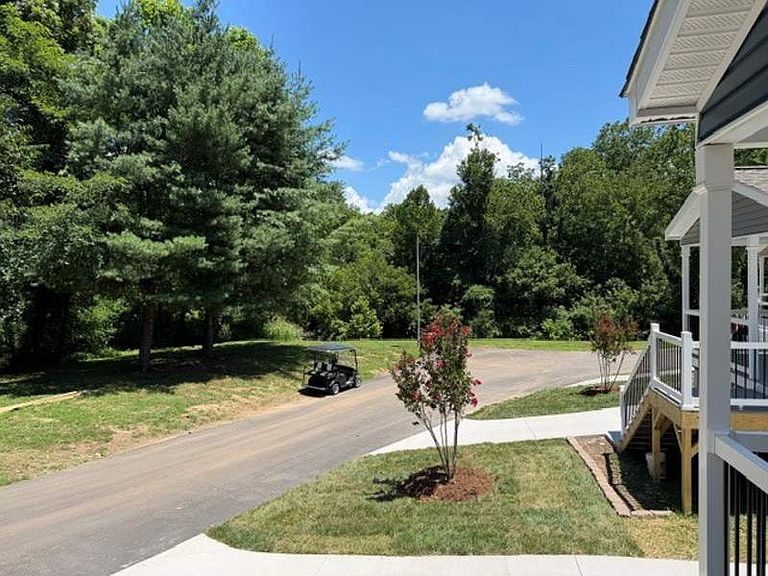
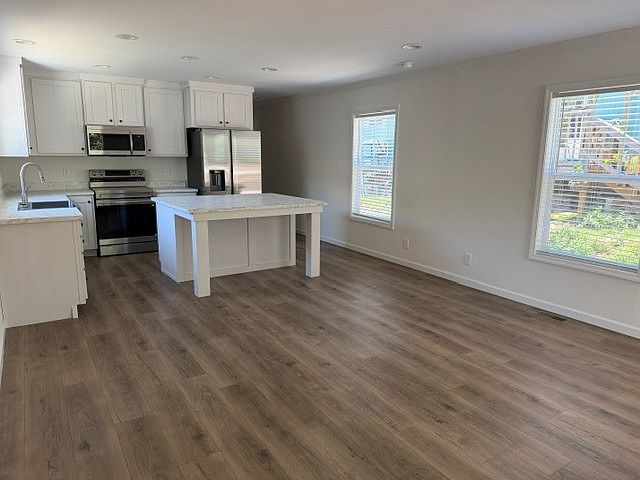
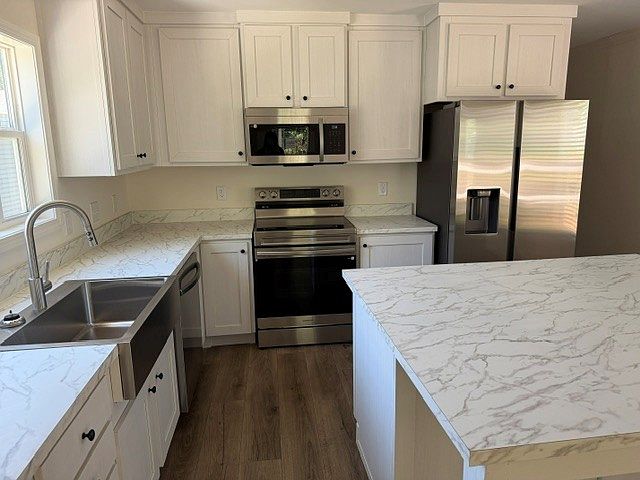
This energy efficient and beautifully crafted 1056 square feet manufactured home, built in 2026 by Clayton, offers a spacious and modern living experience with 3 bedrooms and 2 full bathrooms. The 8x16 covered front porch is perfect for taking in the gorgeous waterfront ambience while being protected from the elements. Step through the front door into a large living room with an open floor plan. Light and bright throughout, this home features a well-equipped kitchen complete with Farmhouse sink and Island/Breakfast Bar completed by a full complement of stainless steel appliances and plenty of storage space. The master bedroom boasts a generous walk-in closet, while the home's efficient new heat pump and central A/C ensure year-round comfort. Also boasting a brand new whirlpool washer and dryer, additional amenities include a brand new Rheem hot water heater, upgraded vinyl flooring, and durable vinyl siding complemented by the inviting open porch and beautifully landscaped exterior complete with long cement driveway.Located in the desirable Clairmont Crest community in Asheville, NC, this home offers a perfect blend of tranquility and convenience. Clairmont Crest provides residents with a peaceful neighborhood atmosphere surrounded by natural beauty, while still being in a beautiful mountain setting yet only ten minutes from downtown Asheville- close to local amenities, shopping, dining, and recreational opportunities. The community is designed to foster a welcoming environment, making it ideal for families and individuals seeking a comfortable lifestyle in a vibrant area. Enjoy the benefits of a well-maintained neighborhood and friendly neighbors with easy access to Asheville's cultural attractions and outdoor activities, all within a pet friendly and supportive community setting.
Getting Around
 Car-Dependent
 Minimal Transit
 Somewhat Bikeable
Schools
Construction
Condition
- Property condition: New Construction
- New construction: Yes
- Year built: 2026
Materials
- Roof: Asphalt
- Construction materials: Vinyl Siding
Type & Style
- Home type: MobileManufactured
- Property subType: Manufactured Home
Interior
Appliances
- Appliances included: Dishwasher,Dryer,Refrigerator,Microwave,Oven,Washer,Water Heater,Stainless Steel Appliances
Basement
- Area: 0
Bedrooms & Bathrooms
- Bedrooms: 2
- Bathrooms: 2
- Full bathrooms: 2
Features
- Flooring: Linoleum
- Finished area above ground: 1,056
Heating & Cooling
- Heating features: Electric,Heat Pump
- Cooling features: Central
Interior Area
- Total structure area: 1,056
- Total interior livable area: 1,056 sqft
Property
Details
- On leased land: Yes
- Lease amount: 895
Features
- Patio & porch: Open Porch
- Has view: Yes
- View description: Mountain,River,Scenic
- Has water view: Yes
- Water view: River
- On waterfront: Yes
- Waterfront features: Riverfront
Parking
- Parking features: Driveway
- Has uncovered spaces: Yes