

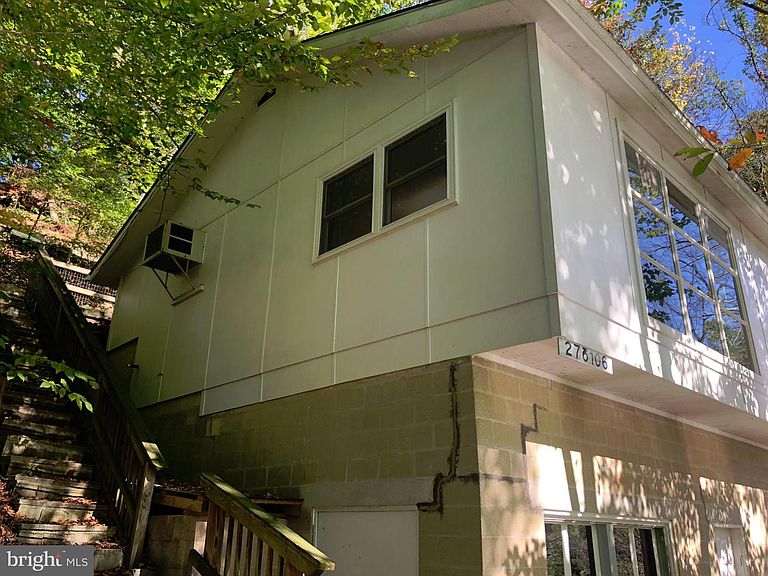


Jennings Ln, Darlington, MD, 21034
About This Home
Fully furnished, 2-level cabin with 1,200 sq. ft. of living space on the Broad Creek. The cabin is located about 1/4 mile from the Broad Creek Public Boat Landing and 1/4 mile from the Susquehanna River. There are approximately 60 steps from the parking area to the cabin. The first level has a large kitchen area and family room area with a hidden murphy bed and views of the Broad Creek. The second level has a living room with bar area, pull-out sleep sofa, and large windows to view the Broad Creek; bedroom with a double bed, single bed, and a closet; full bathroom with shower, and a half bath. There is a large, newer deck from the living room and deck near the water. Updates include a newer roof, large front deck, hand rails on the main stairs to the cabin and to the water, brand new septic holding tank system, all new plumbing, new water heater and new electric and electric main panel. The cabin has passed all inspections by both Harford County and Constellation Energy. After nearly 50 years in the owner's family, the Seller is now ready to sell this cabin to the next new owner. Seasonal use, only. Cannot be used as a permanent residence. Please note that you are not buying the land. You are purchasing a Leasehold interest with Constellation Energy Generation LLC. This property is likely not eligible to be used as collateral for a mortgage. See MLS docs for detailed brochure which includes the cottage program rules and regulations with Constellation Energy. The Owner or the Owner's representative must attend all showings.
Getting Around
 Car-Dependent
 Very Limited Transit
 Somewhat Bikeable
Schools
Construction
Condition
- Year built: 1967
Materials
- Foundation: Slab
- Construction materials: Frame,Vinyl Siding
Type & Style
- Home type: SingleFamily
- Architectural style: Cabin/Lodge
- Property subType: Single Family Residence
Interior
Appliances
- Appliances included: Oven/Range - Electric,Refrigerator,Electric Water Heater
- Laundry features: None
Bathroom1
- Level: Upper
- Area: 45
- Dimensions: 5 X 9
Bedroom1
- Level: Upper
- Area: 169
- Dimensions: 13 X 13
Bedrooms & Bathrooms
- Bedrooms: 1
- Bathrooms: 2
- Full bathrooms: 1
- 1/2 bathrooms: 1
Den
- Features: Wet Bar
- Level: Upper
- Area: 160
- Dimensions: 10 X 16
Features
- Bar,Combination Kitchen/Dining,Dining Area,Open Floorplan,Eat-in Kitchen,Kitchen - Table Space
- Window features: Window Treatments
- Flooring: Carpet,Vinyl
- Finished area above ground: 1,200
Half Bath
- Level: Upper
- Area: 65
- Dimensions: 5 X 13
Heating & Cooling
- Heating features: Forced Air,Electric
- Cooling features: Central Air,Electric
Interior Area
- Total structure area: 1,200
- Total interior livable area: 1,200 sqft
Kitchen
- Features: Dining Area,Eat-in Kitchen,Kitchen - Electric Cooking
- Level: Main
- Area: 360
- Dimensions: 12 X 30
Living Room
- Level: Upper
- Area: 288
- Dimensions: 16 X 18
Property
Accessibility
- Accessibility features: None
Details
- Parcel number: NO TAX RECORD
- Lease amount: 2732.54
- Zoning: R
- Special condition: Standard
- Exclusions: None
Features
- Levels: Two
- Stories: 2
- Pool features: None
- Patio & porch: Deck
- Has view: Yes
- View description: Panoramic,River,Scenic Vista,Water
- Has water view: Yes
- Water view: River,Water
- On waterfront: Yes
- Waterfront features: Canoe/Kayak,Fishing Allowed
- Waterbody name: Broad
- Frontage length: Water Frontage Ft: 60
Lot
- Features: Fishing Available,Landscaped,Not In Development,Sloped
Parking
- Parking features: Driveway
- Has uncovered spaces: Yes