



6916 S Broadway, Littleton, CO, 80122
About This Home
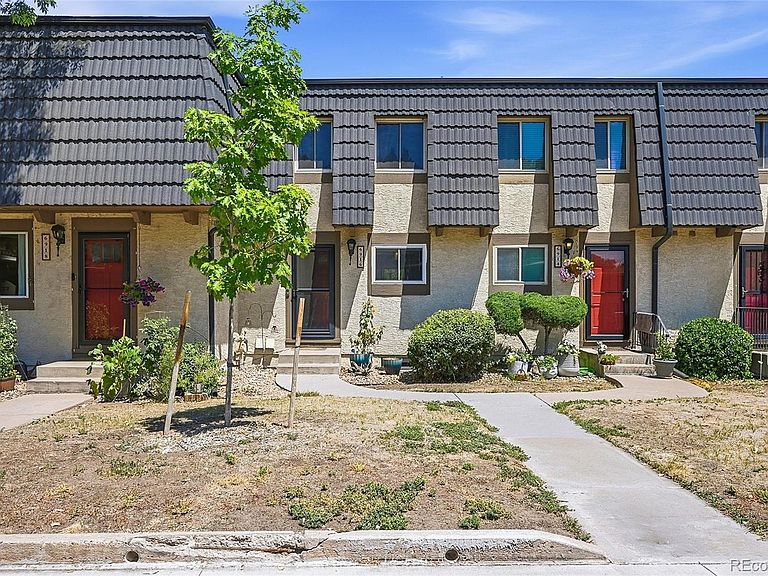
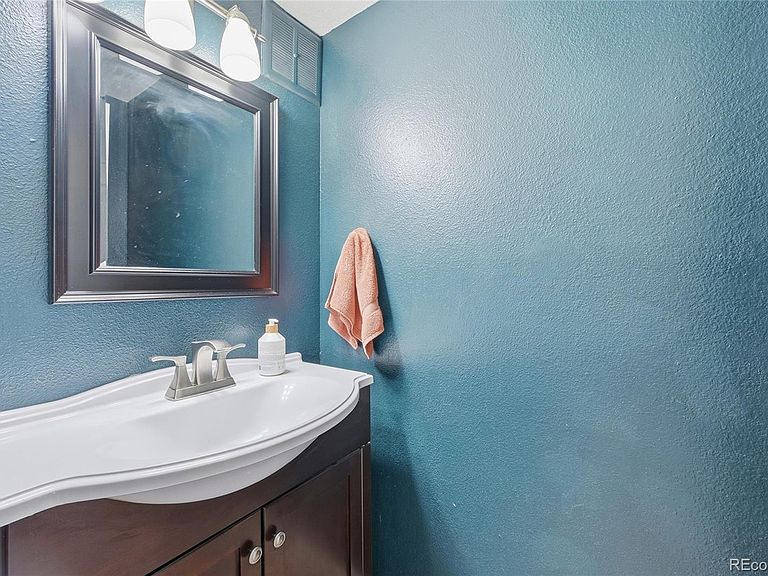
PRICE REDUCED!! Beautifully remodeled 2-story townhome offering 1,488 finished square feet in a desirable Centennial location. This move-in ready home features 2 bedrooms, 2 bathrooms (one 3/4 bath and one half bath), and a finished walk-out basement. The updated kitchen showcases upgraded cabinetry, granite countertops, stainless steel appliances, and opens to a spacious living area with laminate wood flooring and access to a private balcony overlooking the beautifully landscaped central courtyard. The finished walk-out basement provides a large family room with an electric fireplace, wet bar, and covered patio, creating an ideal space for entertaining or relaxing. Upstairs, the secondary bedroom includes a built-in Murphy bed with shelving and a desk, offering exceptional flexibility for guests or a home office. A detached two-car garage provides ample parking and storage. Community amenities include an outdoor swimming pool, playground, and tennis courts. Conveniently located near shopping, dining, parks, and major commuter routes, this updated townhome offers comfort, style, and low-maintenance living.
Getting Around
 Very Walkable
 Some Transit
 Somewhat Bikeable
Schools
Construction
Condition
- Property condition: Updated/Remodeled
- Year built: 1973
Materials
- Foundation: Slab
- Roof: Membrane
- Construction materials: Frame,Stucco
Type & Style
- Home type: Townhouse
- Architectural style: Urban Contemporary
- Property subType: Townhouse
Interior
Appliances
- Appliances included: Dishwasher,Disposal,Gas Water Heater,Microwave,Range,Refrigerator,Self Cleaning Oven
Basement
- Has basement: Yes
- Basement: Finished,Full,Walk-Out Access
Bathroom
- Level: Main
Bathroom
- Level: Upper
Bedroom
- Level: Upper
Bedroom
- Level: Upper
Bedrooms & Bathrooms
- Bedrooms: 2
- Bathrooms: 2
- 3/4 bathrooms: 1
- 1/2 bathrooms: 1
- Main level bathrooms: 1
Family Room
- Level: Basement
Features
- Ceiling Fan(s),Granite Counters,Open Floorplan,Smoke Free,Wet Bar
- Window features: Double Pane Windows
- Flooring: Carpet,Laminate,Tile
- Number of fireplaces: 1
- Fireplace features: Electric,Family Room
- Fireplace: Yes
- Finished area below ground: 396
- Finished area above ground: 992
- Common walls with other units/homes: 2+ Common Walls
Heating & Cooling
- Heating features: Forced Air,Natural Gas
- Cooling features: Central Air
Interior Area
- Total structure area: 1,488
- Total interior livable area: 1,488 sqft
Kitchen
- Level: Main
Laundry
- Level: Basement
Living Room
- Level: Main
Property
Details
- Parcel number: 032180439
- Attached to another structure: Yes
- Zoning: R
- Special condition: Standard
- Exclusions: Sellers' Personal Property,Washer And Dryer
Features
- Levels: Two
- Stories: 2
- Entry location: Ground
- Pool features: Outdoor Pool
- Patio & porch: Covered,Deck,Patio
- Exterior features: Balcony,Playground,Tennis Court(s)
Lot
- Lot size: 871 sqft
Parking
- Total spaces: 2
- Parking features: Concrete
- Has garage: Yes
- Attached garage spaces: 2
- Covered spaces: 2