



2621 Central Ave, Middletown, OH, 45044
About This Home
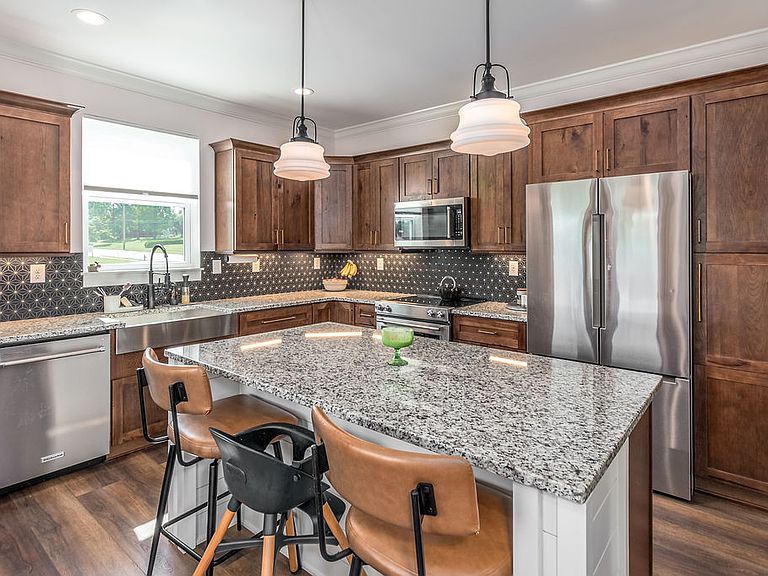
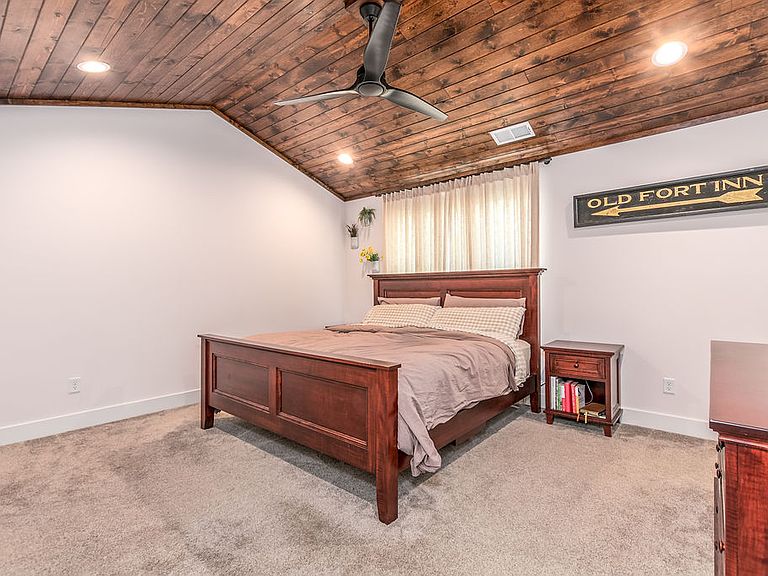
Discover the allure of new construction without the wait in this captivating, year-old residence. This home presents an open and welcoming atmosphere, meticulously crafted with exceptional finishes and an abundance of flair and character. The heart of this home is the kitchen, boasting sleek stainless steel appliances, a generous island, and extensive counter, cabinet, and pantry space, perfect for culinary endeavors and entertaining. The primary bedroom offers a serene retreat with a striking wood-stained vaulted ceiling and an adjoining bath featuring two elegant vanities. Inside, you'll find modern comforts including 9-foot+ ceilings, multi-panel doors, and vaulted ceilings that enhance the spacious feel. Thoughtful amenities such as a saltless water treatment system and a reverse osmosis system at the kitchen sink elevate daily living. Step outside to a delightful patio complemented by a charming wooden pergola, creating an ideal setting for outdoor gatherings and relaxation. The property also includes a welcoming porch and other exterior features designed for enjoyment. This home provides a seamless blend of sophisticated living and everyday convenience, nestled in a desirable neighborhood.
Getting Around
 Car-Dependent
 Minimal Transit
 Somewhat Bikeable
Schools
Construction
Condition
- Year built: 2025
Materials
- Construction materials: Stone
Type & Style
- Home type: SingleFamily
- Property subType: Single Family Residence
Interior
Appliances
- Appliances included: Dryer,Dishwasher,Disposal,Microwave,Range,Refrigerator,Washer
Basement
- Has basement: Yes
- Basement: Full,Unfinished
Bedroom
- Level: Second
- Dimensions: 13 x 11
Bedroom
- Level: Second
- Dimensions: 14 x 12
Bedrooms & Bathrooms
- Bedrooms: 3
- Bathrooms: 3
- Full bathrooms: 2
- 1/2 bathrooms: 1
- Main level bathrooms: 1
Dining Room
- Level: Main
- Dimensions: 14 x 9
Features
- Ceiling Fan(s),Granite Counters,Kitchen Island,Kitchen/Family Room Combo,Vaulted Ceiling(s),Walk-In Closet(s)
- Window features: Vinyl
- Fireplace features: Gas
- Fireplace: Yes
Heating & Cooling
- Heating features: Forced Air
- Cooling features: Central Air
Interior Area
- Total structure area: 1,642
- Total interior livable area: 1,642 sqft
Kitchen
- Level: Main
- Dimensions: 14 x 8
Laundry
- Level: Second
- Dimensions: 8 x 6
Living Room
- Level: Main
- Dimensions: 16 x 15
Master Bedroom
- Level: Second
- Dimensions: 15 x 13
Property
Details
- Parcel number: Q6531043000142
- Zoning: Residential
- Zoning description: Residential
Features
- Levels: Two
- Stories: 2
- Patio & porch: Patio,Porch
- Exterior features: Porch,Patio
Lot
- Lot size: 0.32 Acres
- Lot size dimensions: of record
Parking
- Total spaces: 2
- Parking features: Garage,Two Car Garage
- Has garage: Yes
- Attached garage spaces: 2
- Covered spaces: 2