




8076 N 80th Lane, Peoria, AZ, 85345
About This Home
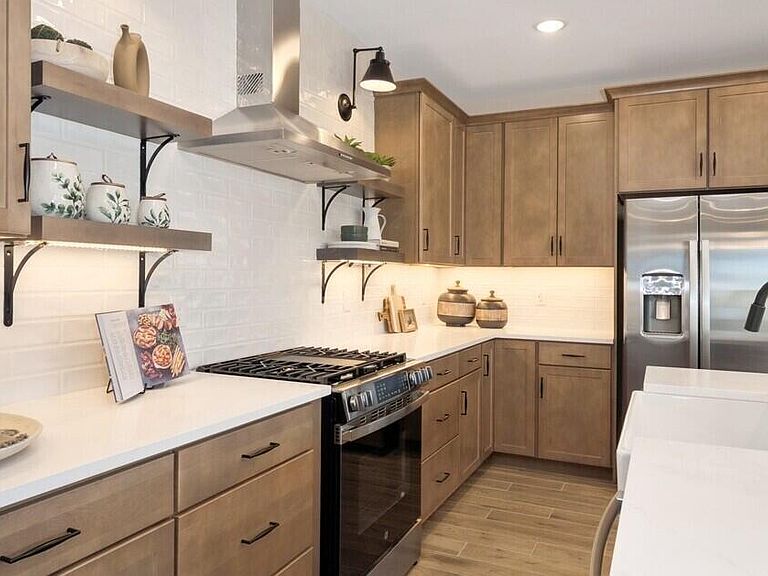
Welcome to the Prairie Willow plan, a stunning Farmhouse-style home offering 5 bedrooms, 3 baths, and versatile living spaces designed for today's lifestyle. The gourmet kitchen features Quill-stained cabinetry, marble-look quartz countertops, stainless-steel appliances, including the refrigerator, and opens to a spacious great room ideal for entertaining. A 15-foot multi-slide glass door creates seamless indoor-outdoor living with access to the covered patio. A first-floor bedroom is perfect for guests or multigenerational living, while the upstairs loft offers flexible space for a home office or play area. The private primary suite features dual vanities, a large walk-in shower, and a spacious walk-in closet. Conveniently located near Loop 101, Westgate, shopping, and dining. ^^Up to 6% of Base Price can be applied towards closing cost and/or short-long-term interest rate buydowns when choosing our preferred Lender. Additional eligibility and limited time restrictions apply. Ask for more information!
Getting Around
 Car-Dependent
 Some Transit
 Somewhat Bikeable
Schools
Construction
Condition
- Property condition: Under Construction
- Year built: 2026
Materials
- Roof: Tile
- Construction materials: Spray Foam Insulation,Stucco,Wood Frame,Painted
Other
- Builder name: K. Hovnanian Homes
Type & Style
- Home type: SingleFamily
- Architectural style: Ranch
- Property subType: Single Family Residence
Interior
Appliances
- Appliances included: Dryer,Washer,Refrigerator,Built-in Microwave,Dishwasher,Disposal,Gas Range
- Laundry features: Inside,Engy Star (See Rmks)
Bedrooms & Bathrooms
- Bedrooms: 5
- Bathrooms: 3
- Full bathrooms: 3
Features
- Quartz Countertops,High Speed Internet,Double Vanity,Upstairs,9+ Flat Ceilings,Kitchen Island,Pantry,3/4 Bath Master Bdrm
- Window features: Low Emissivity Windows,Double Pane Windows
- Flooring: Carpet,Tile
Heating & Cooling
- Heating features: Natural Gas
- Cooling features: Central Air,Programmable Thmstat
Interior Area
- Total structure area: 2,349
- Total interior livable area: 2,349 sqft
Property
Details
- Parcel number: 14222145
Features
- Stories: 2
- Patio & porch: Covered
- Spa features: None
- Fencing: Block
Lot
- Lot size: 5,000 sqft
- Features: East/West Exposure,Desert Front,Dirt Back,Auto Timer H2O Front
Parking
- Total spaces: 4
- Parking features: Garage Door Opener,Direct Access,Electric Vehicle Charging Station(s)
- Has garage: Yes
- Attached garage spaces: 2
- Covered spaces: 2
- Has uncovered spaces: Yes
- Uncovered spaces: 2