


38 Rimrock Road #3A, Ludlow, VT, 05149
About This Home
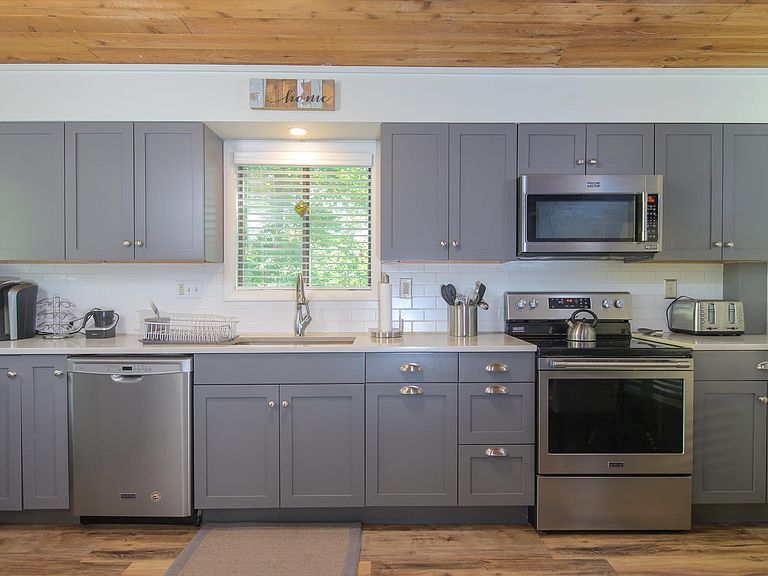
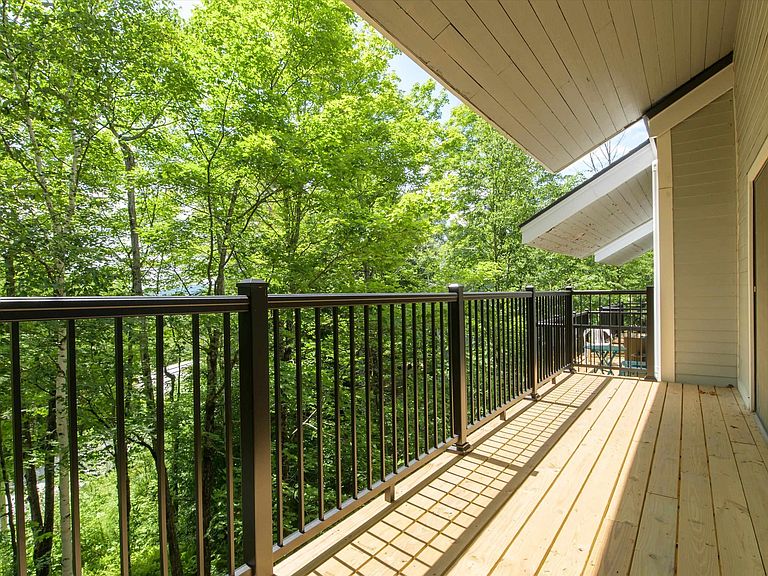
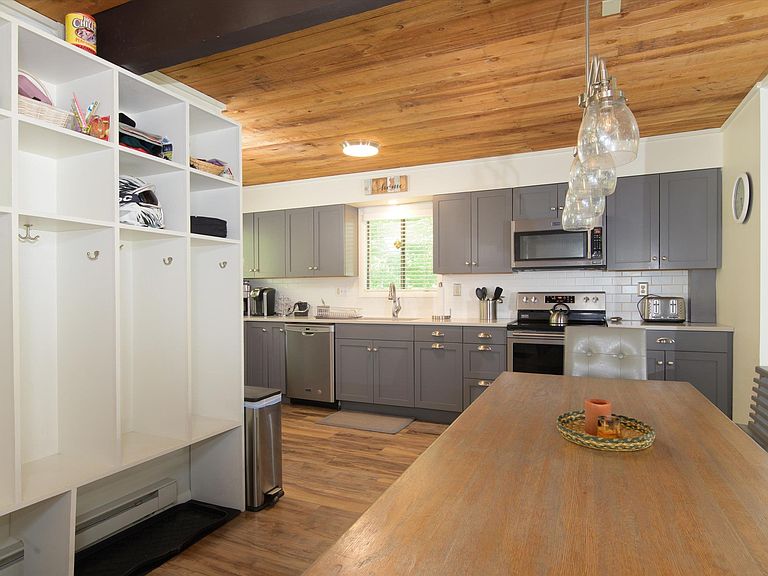
Four bedroom plus loft end unit just steps from the trail. Updated eat-in kitchen with wood cabinetry, farmer's sink, stainless steel appliances, tile backsplash, laminate floors, and quartz countertops. Sunken living room with exposed beam wood ceiling with fireplace leading out to an updated deck with long distance seasonal views, and updated half bath. A separate family room with fireplace and wet bar on the ground level offers additional entertainment space and includes an updated bath. Four bedrooms, including an ensuite primary bedroom with 3/4 bath which includes a large glass enclosed shower and updated fixtures. Two of the bedrooms lead out to an updated deck, offering seasonal easterly views. A large loft area with vaulted wood ceiling occupies the entire top floor, offering additional overflow space. Air locked entry area with ski closet offers convenient access leading to and returning from the slopes.
Getting Around
 Car-Dependent
 Very Limited Transit
 Somewhat Bikeable
Schools
Construction
Condition
- Year built: 1973
Materials
- Foundation: Concrete
- Roof: Shingle
- Construction materials: Wood Frame
Type & Style
- Home type: Condo
- Architectural style: Contemporary
- Property subType: Condominium
Interior
Appliances
- Appliances included: Dishwasher,Dryer,Electric Range,Refrigerator,Washer
Bedrooms & Bathrooms
- Bedrooms: 4
- Bathrooms: 4
- Full bathrooms: 2
- 3/4 bathrooms: 1
- 1/2 bathrooms: 1
Features
- Primary BR w/ BA,Vaulted Ceiling(s)
- Flooring: Carpet,Laminate
- Number of fireplaces: 2
- Fireplace features: Wood Burning,2 Fireplaces
- Fireplace: Yes
- Finished area below ground: 704
- Finished area above ground: 1,924
Heating & Cooling
- Heating features: Baseboard,Electric
- Cooling features: None
Interior Area
- Total structure area: 2,628
- Total interior livable area: 2,628 sqft
Property
Details
- Zoning description: Mtn Rec
- Other equipment: Other
Features
- Levels: 3.5
- Stories: 3
- Exterior features: Deck
Lot
- Features: Ski Area,Trail/Near Trail,Mountain,Near Skiing
Parking
- Parking features: Shared Driveway