


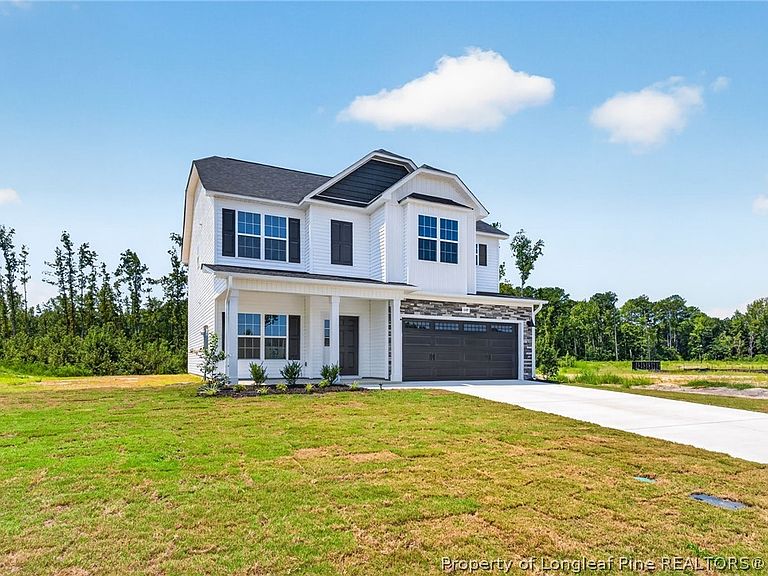

1149 Hedgewood Dr Lot 18, Hope Mills, NC, 28348
About This Home
Located in the highly sought-after Grays Creek School District, this Gavin Model, a stunning new construction home located in the highly sought-after Grays Creek School District offers 2,255 sq ft of open, functional living space designed for today’s lifestyle. From the moment you arrive, the home's striking exterior creates exceptional curb appeal. Crisp white siding is complemented by bold black architectural shingles, black gutters, a black garage door, white columns, and stacked stone accents surrounding the garage, creating a timeless and sophisticated look. This 4-bedroom, 2.5-bath home features an open floor plan perfect for entertaining and everyday living. The heart of the home is the spacious kitchen, complete with granite countertops, stainless steel appliances, a center island, pantry, and a sunny breakfast nook with a charming bay window. The kitchen flows seamlessly into the inviting family room with a cozy fireplace, creating an inviting gathering space. The main level also features a versatile formal dining room or flex space highlighted by a stylish diamond-pattern accent wall, ideal for a home office, sitting room, or additional entertaining space. Luxury vinyl plank flooring extends throughout all common and wet areas, offering both durability and modern elegance. Upstairs, you’ll appreciate the convenience of having all bedrooms and the laundry room on the same level. The Primary Suite offers a peaceful retreat with a bay window, walk-in closet, and spa-inspired ensuite bath featuring a double vanity, separate shower, and relaxing garden tub. A generous 200+ sq ft bonus room or fourth bedroom provides flexible space for a home office, media room, or guest suite. Ideally located near shopping, dining, schools, and an easy commute to Fort Bragg, this thoughtfully designed home combines quality craftsmanship, modern finishes, and everyday comfort. Don't miss your opportunity to make the Gavin Model your new home!
Getting Around
 Car-Dependent
 Very Limited Transit
 Somewhat Bikeable
Schools
Construction
Condition
- New construction: Yes
- Year built: 2026
Materials
- Construction materials: Vinyl Siding
Type & Style
- Home type: SingleFamily
- Architectural style: Two Story
- Property subType: Single Family Residence
Interior
Appliances
- Appliances included: Dishwasher,Microwave,Range
- Laundry features: In Unit,Upper Level
Basement
- Basement: None
Bedrooms & Bathrooms
- Bedrooms: 4
- Bathrooms: 3
- Full bathrooms: 2
- 1/2 bathrooms: 1
Features
- Ceiling Fan(s),Double Vanity,Entrance Foyer,Kitchen Island,Other,Separate Shower,Walk-In Closet(s)
- Flooring: Luxury Vinyl Plank,Carpet
- Fireplace features: Gas Log
Heating & Cooling
- Heating features: Heat Pump
- Cooling features: Central Air,Electric
Interior Area
- Total interior livable area: 2,255 sqft
Property
Details
- Parcel number: 0403740011
- Special condition: Standard
- Exclusions: N/A
Features
- Levels: Two
- Stories: 2
- Patio & porch: Covered,Front Porch,Porch
- Exterior features: Porch
- Living area range: 2201-2400
Lot
- Lot size: 0.28 Acres
- Features: 1/4 to 1/2 Acre Lot
Parking
- Total spaces: 2
- Parking features: Attached,Garage
- Has garage: Yes
- Attached garage spaces: 2
- Covered spaces: 2
Climate Risk is Financial Risk
Every home has a financial story beyond the listing price. Below, you’ll see the climate risks that could affect this property — and in Bills & Affordability, how those risks may influence repairs, insurance, utilities, and long-term value.
Biggest Threats for This Home
- Winter Weather

- Cold Wave

- Hurricane

- Heat Wave

- Lightning

- Tornado

How This Home’s Risks Compare
FEMA Declared Disasters in Cumberland County and North Carolina
Understanding the Costs
Financial advisors generally recommend spending no more than 30% of your gross household income on housing costs. In practice, many households stretch to 35% or beyond — especially in high-cost markets.
Estimated Costs Today
| Monthly | Annual | |
|---|---|---|
| Mortgage | $1,864 | $22,368 |
| Home Insurance * | $266 | $3,192 |
| Property Taxes | $267 | $3,204 |
| Electricity | $210 | $2,520 |
| Total | $2,607 | $31,284 |
Income You'd Need if You Spent...
North Carolina FAIR Plan Programs



How Costs Could Change Over Time
Climate risk is quickly impacting all of the major home ownership costs. Adjust the growth rates and percentage of income spent on housing below to see how your housing costs could change over the next 10 years — and what income you'd need to keep up.
Comparing Against the Market
Price Per Sq Ft
vs Other Active Listings
Avg $/sqft
vs Homes Sold Last Month
Median $/sqft
Current Market Trends
Median Price Per Square Foot
The median price per square foot of homes sold in this area each month. Compare this to this listing's price per square foot to gauge whether the home is priced in line with recent sales.
Historicals for This Listing
Zestimate History ($/sqft)
Price History
| Date | Event | Price |
|---|---|---|
| 2026-07-17 | Listed for sale | $368,706 |
 View on Zillow