




510-612 Quisenberry Ln, Winchester, KY, 40391
About This Home
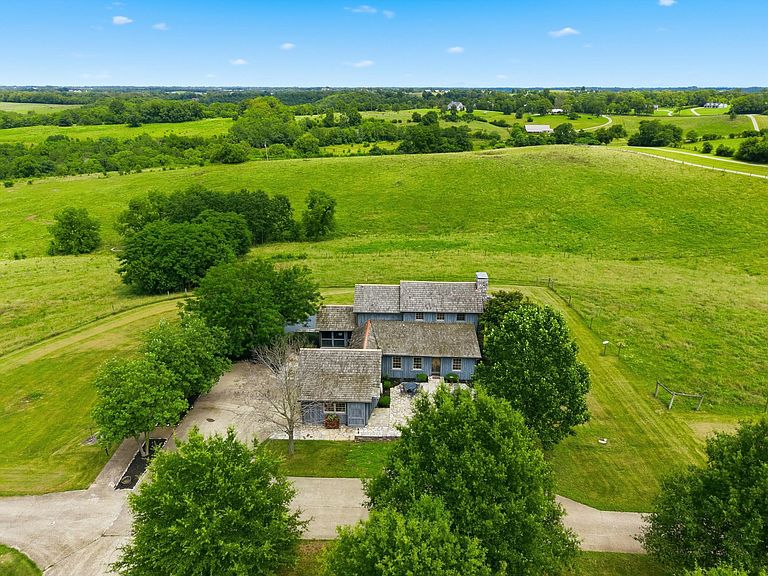
Adjoining the banks of the Lower Howard's Creek in Clark County lies a very special 145.6± acre farm. With some of the oldest settlements in the county, this region near the Old Stone Church (or Old Providence Church) is immensely historic. Daniel Boone's first eleven surveys in Kentucky were conducted for the Bush family, early inhabitants of the area and farm. With gated stone entrances and rock walls, the farm was carefully developed for beauty and functionality. Atop a knoll at the heart of the farm is an 18th century cabin constructed from logs of the now functionally-extinct American Chestnut. Relocated and rebuilt here with modern systems, it serves as a warm and welcoming 2,275 sq. ft. main residence. Two stone fireplaces and tasteful décor contribute to the cabin's polished rustic charm. With an inviting front porch and screened side porch, as well as expansive stone patios and deck, the cabin offers many opportunities to enjoy bucolic views. An approximately 4,000 sq. ft. party barn or recreation building with restroom and custom moveable bar allows ample open space for gatherings. Two large garage doors open to the building while large windows allow abundant natural light. Nearby, a bent barn makes for an excellent workshop or storage facility. A third stock barn is perfect for equipment. The small cottage adds space for a guest or employee. The land is gently rolling, with large open fields and three ponds. Mature trees add to the landscape's verdancy. Over 440 acres adjoining the farm have been acquired by the Lower Howard's Creek Nature and Heritage Preserve, conserving the local ecosystem's many native plants and animals for perpetuity. The immense heritage and natural beauty of this farm will make it an enduring legacy for its next stewards.
Getting Around
 Car-Dependent
 Very Limited Transit
 Somewhat Bikeable
Schools
Construction
Type & Style
- Home type: SingleFamily
- Architectural style: Cabin
- Property subType: Farm
Interior
Bathroom1
- Level: First
Bathroom2
- Level: First
Bathroom3
- Level: Second
Bedroom2
- Level: Second
Bedrooms & Bathrooms
- Bedrooms: 2
- Bathrooms: 3
- Full bathrooms: 2
- 1/2 bathrooms: 1
Family Room
- Level: First
Features
- Breakfast Bar,Eat-in Kitchen,Ceiling Fan(s)
- Flooring: Wood
- Fireplace: Yes
- Finished area below ground: 0
- Finished area above ground: 2,725
Heating & Cooling
- Heating features: Forced Air
- Cooling features: Electric
Interior Area
- Total structure area: 2,725
- Total interior livable area: 2,725 sqft
Kitchen
- Level: First
Living Room
- Level: First
Master Bedroom
- Level: First
Office
- Level: First
Property
Details
- Parcel number: 036000000100
- Zoning: AG
- Zoning description: A-1
Features
- Levels: Two
- Fencing: Stone,Wire
- Has view: Yes
- View description: Rural,Trees/Woods,Farm
- Topography of land: Gentle Sloping, Rolling Slope
Lot
- Lot size: 145.60 Acres
- Features: Rolling Slope,Gentle Sloping