



727 Elm Ln APT 308, Woodstock, IL, 60098
About This Home
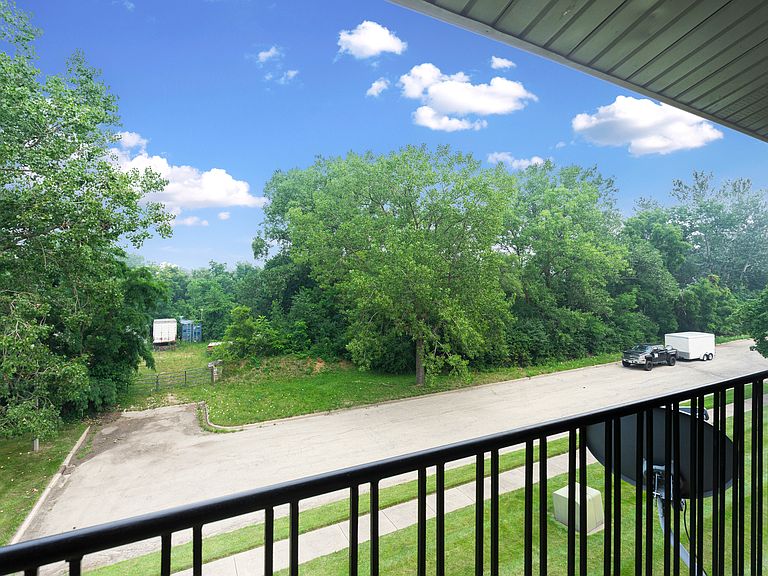
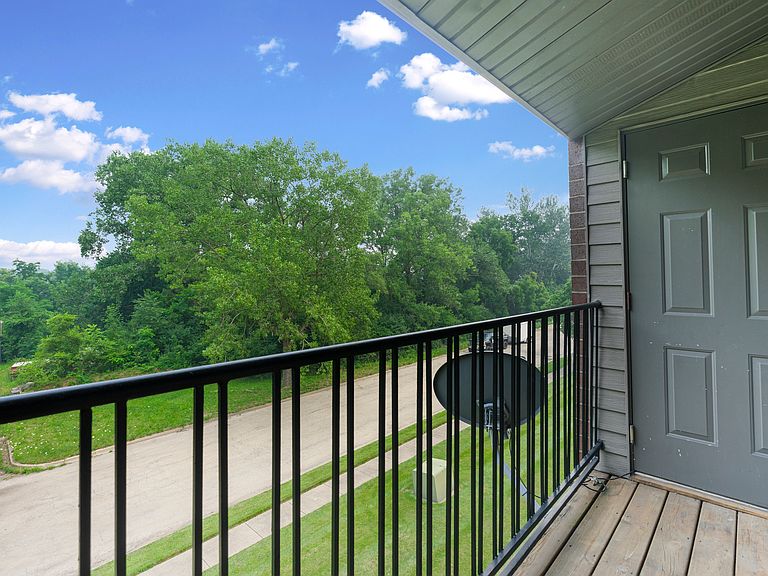
Welcome home to this bright and spacious third-floor condo that's ready for its new owner! Featuring two generously sized bedrooms and one full bathroom, this home offers a comfortable layout with a large living room and an eat-in kitchen complete with ceramic tile flooring. Step through the sliding glass doors to enjoy your own private balcony, perfect for relaxing. Storage is abundant, including a spacious walk-in closet in the primary bedroom. The building offers a convenient shared laundry facility, and the location can't be beat-less than a mile from the town square and Metra train station. Whether you're looking for your next home or a great investment opportunity, this condo is investor-friendly and rental-ready! New furnace, AC and water heater 2025
Getting Around
 Car-Dependent
 Very Limited Transit
 Somewhat Bikeable
Schools
Construction
Condition
- Year built: 1995
Materials
- Roof: Asphalt
- Construction materials: Aluminum Siding,Brick
Type & Style
- Home type: Condo
- Property subType: Condominium,Single Family Residence
Interior
Appliances
- Appliances included: Range,Microwave,Refrigerator
- Laundry features: Common Area
Basement
- Basement: None
Bedroom2
- Level: Main
- Area: 120
- Dimensions: 12X10
Bedrooms & Bathrooms
- Bedrooms: 2
- Bathrooms: 1
- Full bathrooms: 1
Dining Room
- Features: Flooring (Carpet)
- Level: Main
- Area: 72
- Dimensions: 9X8
Heating & Cooling
- Heating features: Electric
- Cooling features: Central Air
Interior Area
- Total structure area: 0
- Total interior livable area: 836 sqft
Kitchen
- Features: Kitchen (Galley),Flooring (Vinyl)
- Level: Main
- Area: 64
- Dimensions: 8X8
Living Room
- Features: Flooring (Carpet)
- Level: Main
- Area: 156
- Dimensions: 13X12
Master Bedroom
- Features: Flooring (Carpet)
- Level: Main
- Area: 180
- Dimensions: 15X12
Walk In Closet
- Features: Flooring (Carpet)
- Level: Main
- Area: 54
- Dimensions: 9X6
Property
Accessibility
- Accessibility features: No Disability Access
Details
- Parcel number: 1306205024
- Special condition: None
Parking
- Total spaces: 2
- Parking features: Asphalt,Unassigned,Guest,Driveway,Yes,Other
- Has uncovered spaces: Yes