



45573 Gable Dr, Macomb, MI, 48088
4beds
3baths
2,208sqft
$539,999
$245price/sqft
$3,788/moest. monthly cost
$151,520/yrincome needed
About This Home
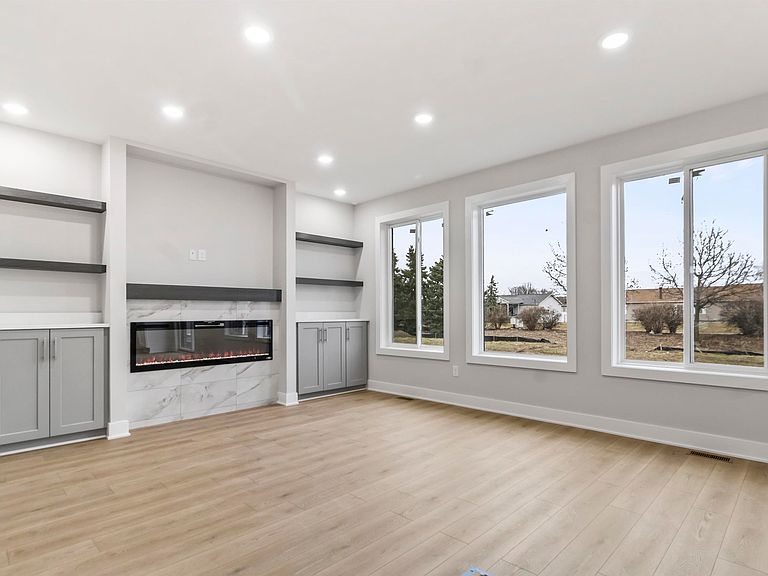
Adley Homes presents the Holly Model — a 4-bedroom, 3-bath semi-custom colonial featuring a brick exterior and situated on a larger lot. Interior photos shown are of similar completed models and are intended to demonstrate floor plan and builder quality. This home offers 9’ ceilings, a gourmet kitchen with soft-close cabinetry and designer backsplash, a spacious great room with a fireplace, a private office with French doors, and a 2-car garage. Modern finishes and energy-efficient features throughout. List price includes kitchen appliances, front landscaping, sprinklers, and hydroseeding of property. Completion of build is approximately 45 days out.
Getting Around
27
 Car-Dependent
0
 Very Limited Transit
33
 Somewhat Bikeable
Schools
7/10
6/10
6/10
Construction
Condition
- Property condition: New Construction
- New construction: Yes
- Year built: 2026
Materials
- Foundation: Basement
- Construction materials: Brick,Stone,Vinyl Siding
Type & Style
- Home type: SingleFamily
- Architectural style: Colonial
- Property subType: Single Family Residence
Interior
Appliances
- Appliances included: Dishwasher,Microwave,Range/Oven,Refrigerator,Gas Water Heater
Basement
- Has basement: Yes
- Basement: Full
Bathroom1
- Level: Second
Bathroom2
- Level: Second
Bedroom1
- Level: Second
- Area: 165
Bedroom2
- Level: Second
- Area: 130
Bedroom3
- Level: Second
- Area: 156
Bedroom4
- Level: Second
- Area: 130
Bedrooms & Bathrooms
- Bedrooms: 4
- Bathrooms: 3
- Full bathrooms: 2
- 1/2 bathrooms: 1
Dining Room
- Level: First
- Area: 112
Features
- Sump Pump,Walk-In Closet(s)
- Flooring: Ceramic Tile
- Number of fireplaces: 1
- Fireplace features: Living Room
- Fireplace: Yes
- Finished area below ground: 0
- Finished area above ground: 2,208
Heating & Cooling
- Heating features: Forced Air,Natural Gas
- Cooling features: Ceiling Fan(s),Central Air
Interior Area
- Total structure area: 3,298
- Total interior livable area: 2,208 sqft
Kitchen
- Level: First
- Area: 154
Living Room
- Level: First
- Area: 252
Office
- Level: First
- Area: 126
Property
Details
- Parcel number: 200834326286
- Special condition: Private
Features
- Levels: Two
- Stories: 2
- Patio & porch: Porch
- Exterior features: Lawn Sprinkler,Sidewalks
- Frontage type: Road
- Frontage length: 67
Lot
- Lot size: 0.27 Acres
- Features: Deep Lot - 150+ Ft.,Sidewalks
- Lot size dimensions: 67ft x 178ft
Parking
- Total spaces: 2
- Parking features: Attached
- Has garage: Yes
- Attached garage spaces: 2
- Covered spaces: 2