


139 Wooded Glen Dr, Mount Washington, KY, 40047
About This Home
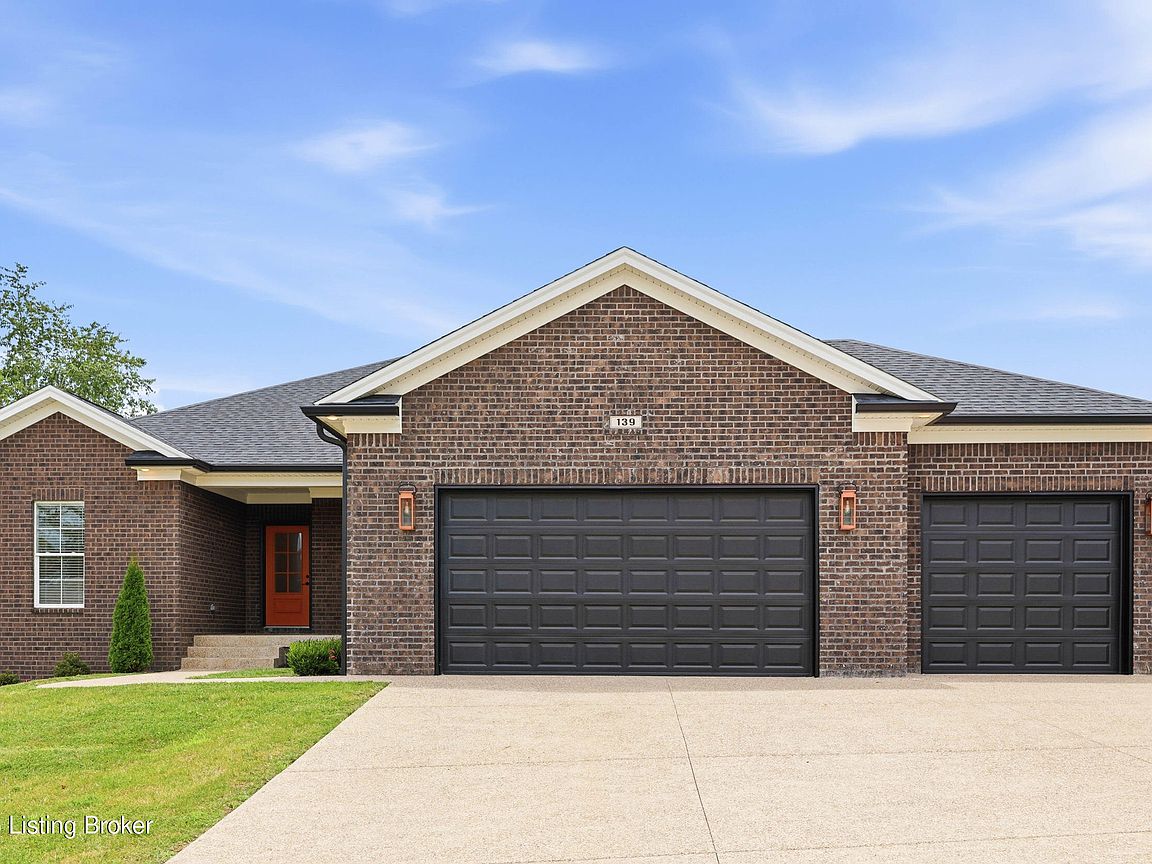
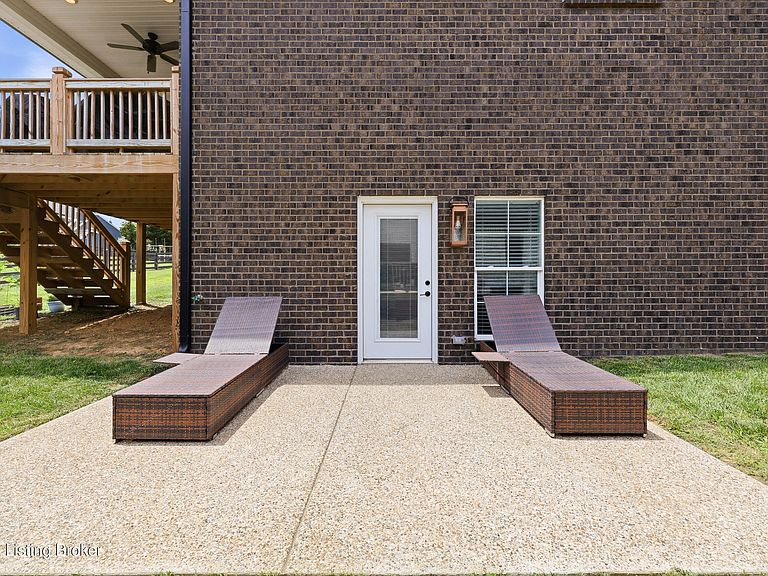
Why wait to build when you can move right into this stunning ranch home built in 2024 in the highly sought-after Rivercrest community? Offering 4 bedrooms, 3 full bathrooms, and a finished walkout basement, this nearly new home combines modern design with exceptional functionality. Step inside to find stylish finishes and fixtures throughout, an open-concept layout, and a beautiful fireplace that anchors the main living space. The spacious kitchen and living areas flow seamlessly to the fully covered back deck, creating the perfect setting for entertaining or relaxing outdoors. The finished walkout basement significantly expands your living space with a large entertainment area, a private guest bedroom, full bathroom, and oversized walk-in closet. An additional flex space offers endless possibilities as a home gym, office, playroom, or even a potential fifth bedroom. The 3-car garage provides ample storage and parking, while the desirable Rivercrest neighborhood offers resort-style amenities including a clubhouse, swimming pool, and playground. Enjoy all the benefits of new construction without the wait in one of the area's most popular communities.
Getting Around
 Car-Dependent
 Very Limited Transit
 Somewhat Bikeable
Schools
Construction
Condition
- Year built: 2024
Materials
- Foundation: Concrete Perimeter
- Roof: Shingle
- Construction materials: Brick Veneer
Type & Style
- Home type: SingleFamily
- Architectural style: Ranch
- Property subType: Single Family Residence
Interior
Basement
- Has basement: Yes
- Basement: Walkout Finished
Bedroom
- Level: First
Bedroom
- Level: First
Bedroom
- Level: Basement
Bedrooms & Bathrooms
- Bedrooms: 4
- Bathrooms: 3
- Full bathrooms: 3
Exercise Room
- Level: Basement
Family Room
- Level: Basement
Features
- Number of fireplaces: 1
- Fireplace: Yes
- Finished area below ground: 1,750
- Finished area above ground: 1,850
Full Bathroom
- Level: First
Full Bathroom
- Level: Basement
Heating & Cooling
- Heating features: Electric
- Cooling features: Central Air
Interior Area
- Total structure area: 1,850
- Total interior livable area: 3,600 sqft
Kitchen
- Level: First
Laundry
- Level: First
Living Room
- Level: First
Primary Bathroom
- Level: First
Primary Bedroom
- Level: First
Property
Details
- Parcel number: 063W0010615
Features
- Stories: 1
- Pool features: Association,Community
- Patio & porch: Deck,Porch
- Fencing: Partial
Lot
- Lot size: 0.25 Acres
- Features: Sidewalk
Parking
- Total spaces: 3
- Parking features: On Street,Attached,Entry Front,Driveway
- Has garage: Yes
- Attached garage spaces: 3
- Covered spaces: 3
- Has uncovered spaces: Yes