


59821 State Hwy 30, Roxbury, NY, 12474
About This Home
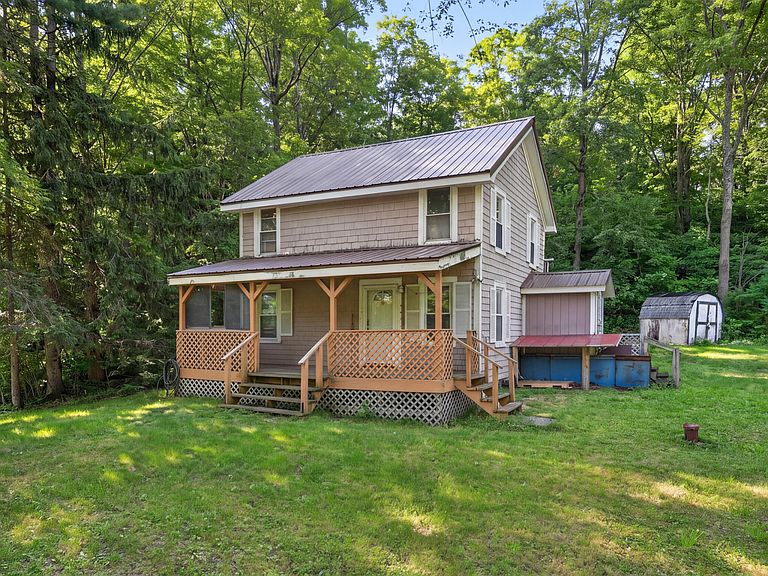
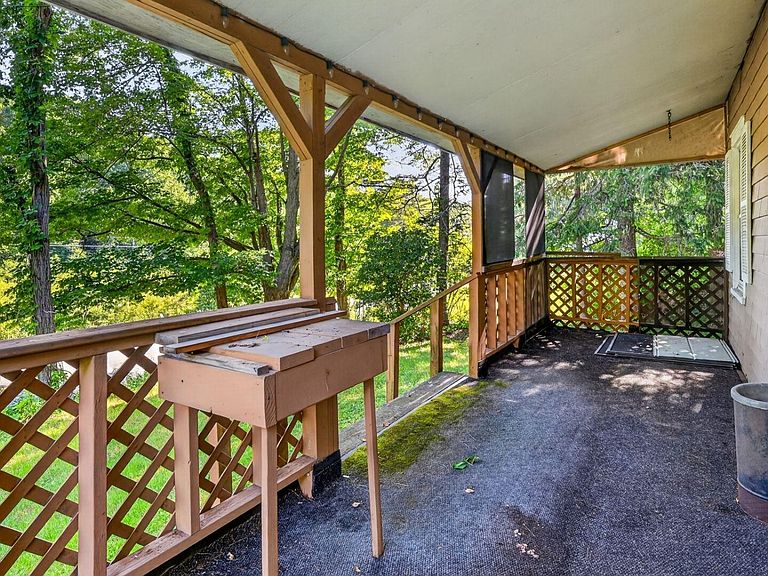
Rustic charm meets mountain convenience at 59821 State Hwy 30, a 1950 cottage tucked into the heart of Roxbury, New York. Set on a manageable 0.33 acres with classic cottage siding and a durable metal roof, this cottage needs a few finishing touches, but at this price point in this area, it's a rare find and an easy base camp for weekends on the mountain or a slower pace of everyday living. Inside, the eat-in kitchen with a gas range, microwave, and refrigerator flows into a living room and family room built for unwinding after a day outdoors, where a hearth stands ready for a classic wood stove to cozy up to through the winter months. Upstairs, warm wood accents surround two bedrooms offering a quiet spot to rest and recharge before the next adventure. Outside, mornings are made for coffee on the front porch, and the storage shed keeps ski gear, hiking poles, and equipment close at hand and out of the way. The gravel driveway adds a bit of country character on the way in. For outdoor and skiing enthusiasts, the property sits about twenty minutes from Windham Mountain Club and Plattekill Mountain, and around thirty minutes from Hunter Mountain Resort and Belleayre Mountain Ski Center. City escape artists, take note: you're just two and a half hours from the George Washington Bridge. This Roxbury cottage is a laid-back way into Catskills living. Bring your vision, and make it your own.
Getting Around
 Car-Dependent
 Very Limited Transit
 Somewhat Bikeable
Schools
Construction
Condition
- Year built: 1950
Materials
- Foundation: Block
- Roof: Metal
- Construction materials: Shingle Siding
Type & Style
- Home type: SingleFamily
- Architectural style: Cottage
- Property subType: Single Family Residence,Residential
Interior
Appliances
- Appliances included: Gas Oven,Microwave,Range Hood,Refrigerator
Basement
- Basement: Crawl Space
Bedroom
- Level: Second
Bedroom
- Level: Second
Bedrooms & Bathrooms
- Bedrooms: 2
- Bathrooms: 1
- Full bathrooms: 1
Family Room
- Level: Second
Features
- Solid Surface Counters,Eat-in Kitchen
- Flooring: Wood,Ceramic Tile,Laminate
- Finished area below ground: 0
- Finished area above ground: 948
Full Bathroom
- Level: First
Heating & Cooling
- Heating features: Forced Air,Propane
- Cooling features: None
Interior Area
- Total structure area: 948
- Total interior livable area: 948 sqft
Kitchen
- Level: First
Living Room
- Level: First
Property
Details
- Parcel number: 91.111
- Special condition: Standard
Features
- Patio & porch: Front Porch
- Exterior features: Other
- Has view: Yes
- View description: Trees/Woods
Lot
- Lot size: 0.33 Acres
- Features: Wooded
Parking
- Total spaces: 2
Climate Risk is Financial Risk
Every home has a financial story beyond the listing price. Below, you’ll see the climate risks that could affect this property — and in Bills & Affordability, how those risks may influence repairs, insurance, utilities, and long-term value.
Biggest Threats for This Home
- Inland Flooding

- Cold Wave

- Landslide

- Lightning

- Strong Wind

- Tornado

- Winter Weather

How This Home’s Risks Compare
FEMA Declared Disasters in Delaware County and New York
Understanding the Costs
Financial advisors generally recommend spending no more than 30% of your gross household income on housing costs. In practice, many households stretch to 35% or beyond — especially in high-cost markets.
Estimated Costs Today
| Monthly | Annual | |
|---|---|---|
| Mortgage | $905 | $10,860 |
| Home Insurance * | $85 | $1,020 |
| Property Taxes | $207 | $2,484 |
| Electricity | $246 | $2,954 |
| Total | $1,443 | $17,316 |
Income You'd Need if You Spent...
New York FAIR Plan Programs


How Costs Could Change Over Time
Climate risk is quickly impacting all of the major home ownership costs. Adjust the growth rates and percentage of income spent on housing below to see how your housing costs could change over the next 10 years — and what income you'd need to keep up.
Comparing Against the Market
Price Per Sq Ft
vs Other Active Listings
Avg $/sqft
vs Homes Sold Last Month
Median $/sqft
Current Market Trends
Median Price Per Square Foot
The median price per square foot of homes sold in this area each month. Compare this to this listing's price per square foot to gauge whether the home is priced in line with recent sales.
Historicals for This Listing
Zestimate History ($/sqft)
No zestimate history available
Price History
| Date | Event | Price |
|---|---|---|
| 2026-07-18 | Listed for sale | $179,000 |
 View on Zillow