



5256 Township Road 356, Millersburg, OH, 44654
About This Home
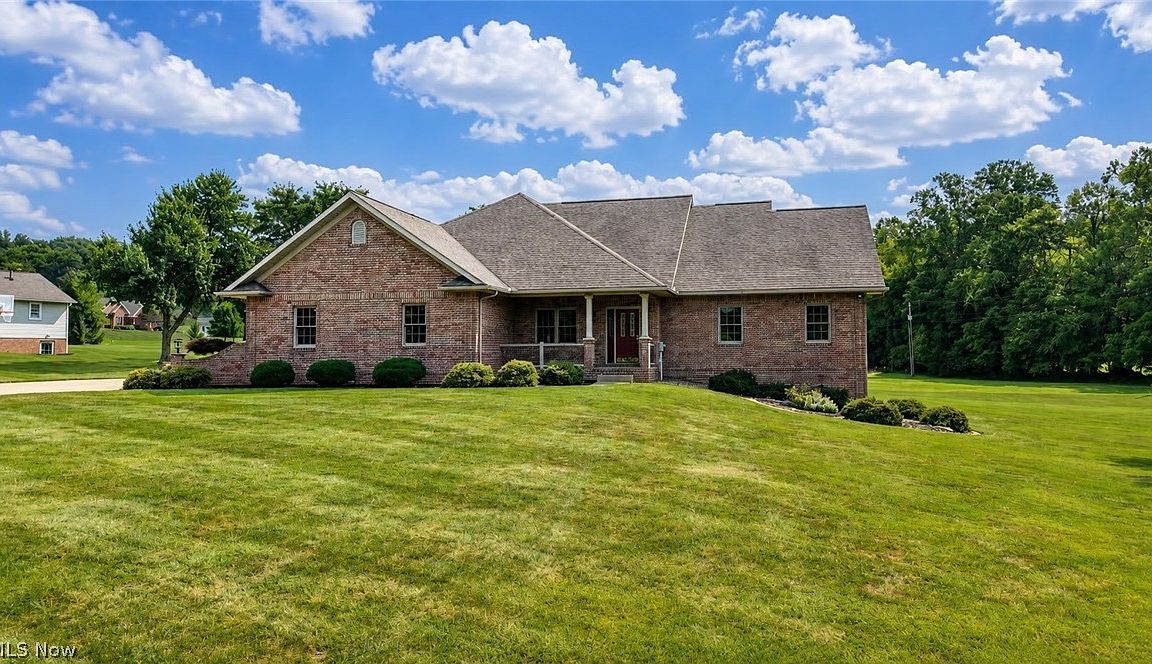
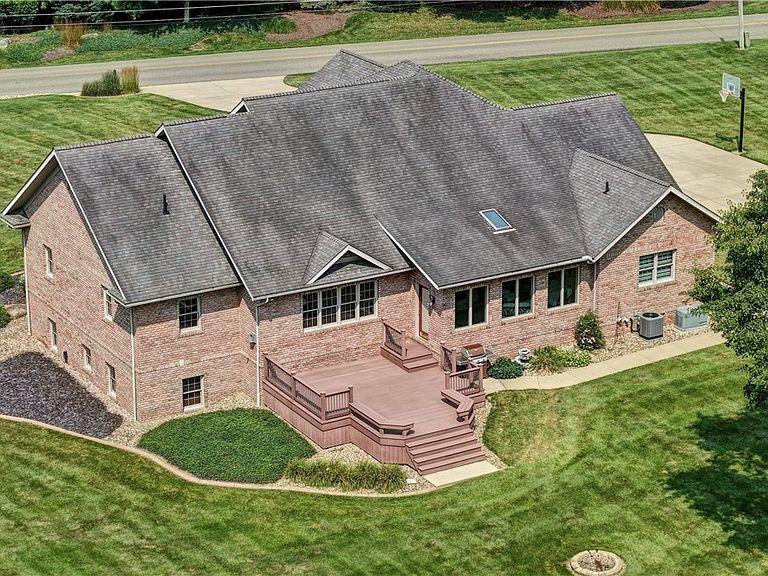
This exceptional all-brick 4-bedroom, 3.5-bath home is loaded with quality features and amenities that are simply too numerous to list. Beautifully remodeled by Clazak Remodeling in 2024 with new flooring throughout much of the home, the open-concept layout offers both comfort and functionality. The spacious living room with a gas fireplace flows into the expansive Oak Mullet kitchen featuring abundant built-in cabinetry, a large dining area, and a bright four-season sunroom. A dedicated main-floor office provides the perfect space for working from home or managing household tasks. The master suite includes his-and-hers walk-in closets and an updated bath with a double vanity, walk-in shower, and soaking tub, while two additional bedrooms and a full bath complete the main level. The partially finished basement adds a large rec room, fourth bedroom, full bath, and an incredible amount of storage with direct access to the attached two-car garage. Outside, enjoy the rear deck overlooking the beautifully maintained lot in a highly desirable location. The heated four-bay detached garage with electric, wash bay, power washer and dedicated mower storage provides endless space for vehicles, a camper, hobbies, or a workshop. This is a property that truly has to be seen to appreciate everything it has to offer.
Getting Around
 Car-Dependent
 Very Limited Transit
 Somewhat Bikeable
Schools
Construction
Condition
- Year built: 2000
Materials
- Roof: Asphalt,Fiberglass
- Construction materials: Brick
Type & Style
- Home type: SingleFamily
- Architectural style: Ranch
- Property subType: Single Family Residence
Interior
Basement
- Has basement: Yes
- Basement: Full,Partially Finished
Bathroom
- Level: First
- Dimensions: 7 x 15
Bathroom
- Level: Second
- Dimensions: ND x ND
Bedroom
- Level: First
- Dimensions: 11 x 12
Bedroom
- Level: First
- Dimensions: 11 x 12
Bedroom
- Level: Second
- Dimensions: ND x ND
Bedrooms & Bathrooms
- Bedrooms: 4
- Bathrooms: 4
- Full bathrooms: 3
- 1/2 bathrooms: 1
- Main level bathrooms: 3
- Main level bedrooms: 3
Dining Room
- Level: First
- Dimensions: 8 x 21
Features
- Number of fireplaces: 1
- Fireplace: Yes
- Finished area above ground: 3,085
Heating & Cooling
- Heating features: Baseboard,Electric,Forced Air,Gas
- Cooling features: Central Air
Interior Area
- Total structure area: 3,085
- Total interior livable area: 3,085 sqft
Kitchen
- Level: First
- Dimensions: 14 x 21
Laundry
- Level: First
- Dimensions: 8 x 11
Living Room
- Level: First
- Dimensions: 18 x 18
Office
- Level: First
- Dimensions: 11 x 12
Primary Bathroom
- Level: First
- Dimensions: ND x ND
Primary Bedroom
- Level: First
- Dimensions: 13 x 15
Recreation
- Level: Second
- Dimensions: 22 x 35
Sunroom
- Level: First
- Dimensions: 12 x 20
Property
Details
- Parcel number: 0101319.019
- Special condition: Standard
Features
- Levels: One
- Stories: 1
Lot
- Lot size: 2.12 Acres
Parking
- Total spaces: 6
- Parking features: Attached,Driveway,Detached,Garage
- Has garage: Yes
- Attached garage spaces: 6
- Covered spaces: 6