
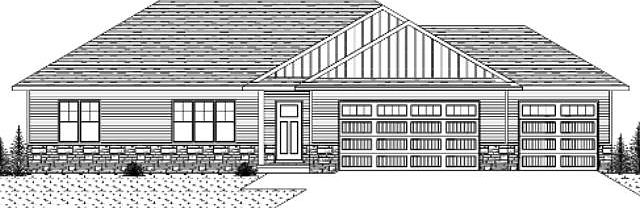
1588 Ontario Rd, Green Bay, WI, 54311
3beds
2baths
1,623sqft
$469,900
$290price/sqft
$3,182/moest. monthly cost
$127,280/yrincome needed
About This Home
Beautifully crafted new construction ranch in the Village of Bellevue offering 3 bedrooms, 2 baths, and 1,623 sq. ft. of thoughtfully designed living space. A cathedral ceiling and gas fireplace define the open living area, while the kitchen features a large island and walk-in pantry. The primary suite includes a tray ceiling, spacious walk-in closet, and private bath with dual sinks and a custom tiled shower. First-floor laundry, a 3-stall garage, and a 12x12 concrete patio add everyday convenience. The unfinished lower level with exposed egress windows offers room to expand with a future rec room, bedroom, and bath.
Getting Around
15
 Car-Dependent
0
 No Nearby Transit
45
 Somewhat Bikeable
Schools
8/10
2/10
7/10
Construction
Condition
- Year built: 2026
Materials
- Foundation: Poured Concrete
- Construction materials: Brick,Vinyl Siding
Other
- Builder name: Radue Homes
Type & Style
- Home type: SingleFamily
- Property subType: Single Family Residence
Interior
Basement
- Has basement: Yes
- Basement: Full,Radon Mitigation System,Sump Pump
Bedroom1
- Level: Main
- Dimensions: 15X12
Bedroom2
- Level: Main
- Dimensions: 11X11
Bedroom3
- Level: Main
- Dimensions: 11X11
Bedrooms & Bathrooms
- Bedrooms: 3
- Bathrooms: 2
- Full bathrooms: 2
Features
- Kitchen Island,Pantry,Vaulted Ceiling(s),Walk-In Closet(s),Walk-in Shower
- Number of fireplaces: 1
- Fireplace features: One,Gas
- Fireplace: Yes
- Finished area below ground: 0
- Finished area above ground: 1,623
Heating & Cooling
- Heating features: Forced Air
- Cooling features: Forced Air,Central Air
Interior Area
- Total interior livable area: 1,623 sqft
Kitchen
- Level: Main
- Dimensions: 18X17
Living Room
- Level: Main
- Dimensions: 18X17
Other
- Level: Main
- Dimensions: 5X4
Other
- Level: Main
- Dimensions: 6X5
Property
Accessibility
- Accessibility features: 1st Floor Bedroom,1st Floor Full Bath,Laundry 1st Floor
Details
- Parcel number: B494
- Zoning: Residential
- Exclusions: Seller's Personal Property
Features
- Patio & porch: Patio
Lot
- Lot size: 0.30 Acres
Parking
- Total spaces: 3
- Parking features: Attached
- Has garage: Yes
- Attached garage spaces: 3
- Covered spaces: 3