


W11328 Northwoods Ln, Elcho, WI, 54428
About This Home
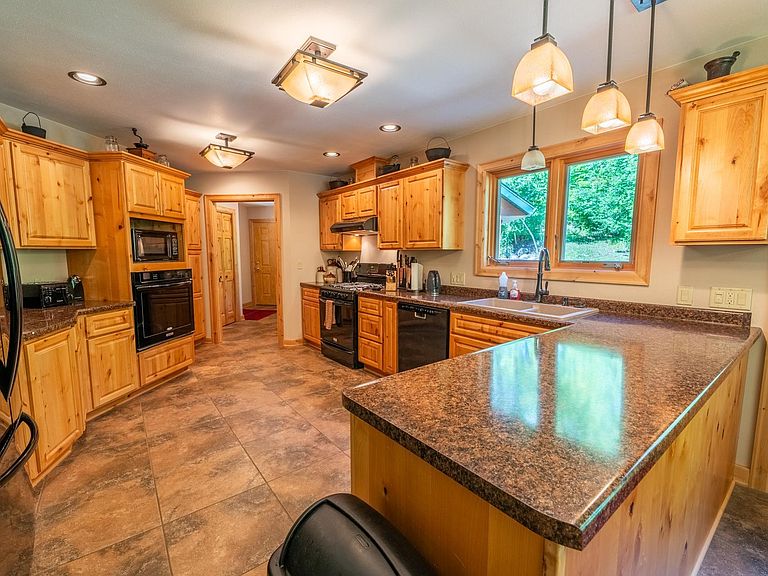
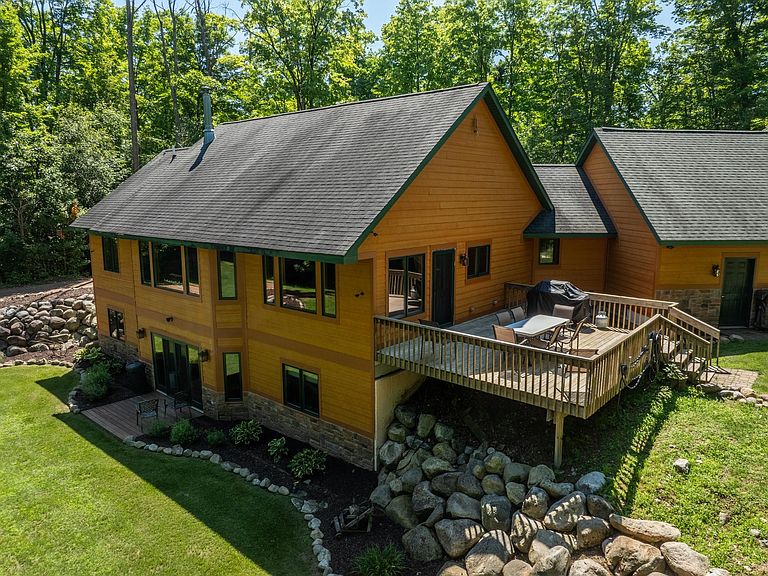
Nestled on 8.278 heavily wooded acres, this stunning custom-built 3 bedroom, 3 bathroom home offers the perfect blend of privacy, comfort, and Northwoods charm. Boasting 2,838 square feet of beautifully finished living space, you'll appreciate the warm and inviting atmosphere created by custom wood walls and ceilings, expansive windows overlooking the meticulously landscaped yard, and a breathtaking custom stone wood-burning fireplace that serves as the centerpiece of the home. The thoughtfully designed floor plan features custom tile and carpeted flooring throughout, including tiled floors with in-floor heat for year-round comfort. The fully finished walkout lower level provides convenient ingress and egress to the backyard, where you'll find a cozy firepit area and a 10' x 10' porch—perfect for entertaining or enjoying peaceful evenings surrounded by nature. Outdoor living is abundant with a 6' x 40' covered front deck and a spacious 16' x 20' open sun deck offering beautiful views of the wooded landscape. The oversized 988 square foot attached 3-car garage provides ample room for vehicles, recreational toys, and storage, while the 12' x 38' upper-level bonus room offers endless possibilities for a hobby room, studio, office, or additional storage space. If you've been searching for a private Northwoods retreat that combines custom craftsmanship, modern comforts, and exceptional outdoor living, this remarkable property is one you won't want to miss.
Getting Around
 Car-Dependent
 Very Limited Transit
 Somewhat Bikeable
Schools
Construction
Condition
- Year built: 2005
Materials
- Foundation: Poured
- Roof: Composition,Shingle
- Construction materials: Concrete Composite,Frame
Type & Style
- Home type: SingleFamily
- Architectural style: One Story
- Property subType: Single Family Residence
Interior
Appliances
- Appliances included: Dryer,Dishwasher,Gas Oven,Gas Range,Microwave,Propane Water Heater,Range,Refrigerator,Washer
Basement
- Has basement: Yes
- Basement: Exterior Entry,Egress Windows,Full,Finished,Interior Entry
Bathroom
- Level: Basement
Bathroom
- Level: First
Bathroom
- Level: First
Bedroom
- Level: Basement
- Dimensions: 12x15
Bedroom
- Level: Basement
- Dimensions: 10x12
Bedrooms & Bathrooms
- Bedrooms: 3
- Bathrooms: 3
- Full bathrooms: 2
- 1/2 bathrooms: 1
Dining Room
- Level: First
- Dimensions: 13x16
Entry Foyer
- Level: First
- Dimensions: 8x10
Features
- Ceiling Fan(s),Cathedral Ceiling(s),High Ceilings,Main Level Primary,Vaulted Ceiling(s),Walk-In Closet(s)
- Flooring: Carpet,Tile
- Number of fireplaces: 1
- Fireplace features: Stone,Wood Burning
- Fireplace: Yes
- Finished area below ground: 1,419
- Finished area above ground: 1,419
Heating
- Heating features: Propane,Radiant Floor
Interior Area
- Total structure area: 2,838
- Total interior livable area: 2,838 sqft
Kitchen
- Level: Basement
- Dimensions: 9x16
Kitchen
- Level: First
- Dimensions: 12x16
Living Room
- Level: Basement
- Dimensions: 15x19
Living Room
- Level: First
- Dimensions: 21x24
Master Bedroom
- Level: First
- Dimensions: 13x13
Utility Room
- Level: Basement
- Dimensions: 8x15
Property
Details
- Parcel number: 0080144 0080144.004
- Zoning description: Residential
Features
- Levels: One
- Stories: 1
- Patio & porch: Covered,Deck,Open
- Exterior features: Deck,Landscaping,Gravel Driveway
- Frontage length: 0,0
Lot
- Lot size: 8.28 Acres
- Features: Private,Rural Lot,Secluded,Wooded
Parking
- Total spaces: 3
- Parking features: Garage,Driveway
- Has garage: Yes
- Attached garage spaces: 3
- Covered spaces: 3
- Has uncovered spaces: Yes