


3298 Peppermill Ct, Opelika, AL, 36801
About This Home
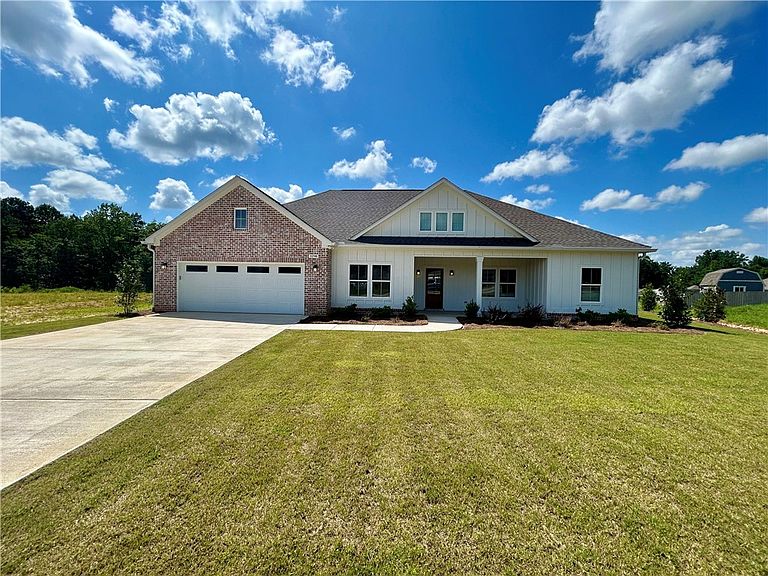
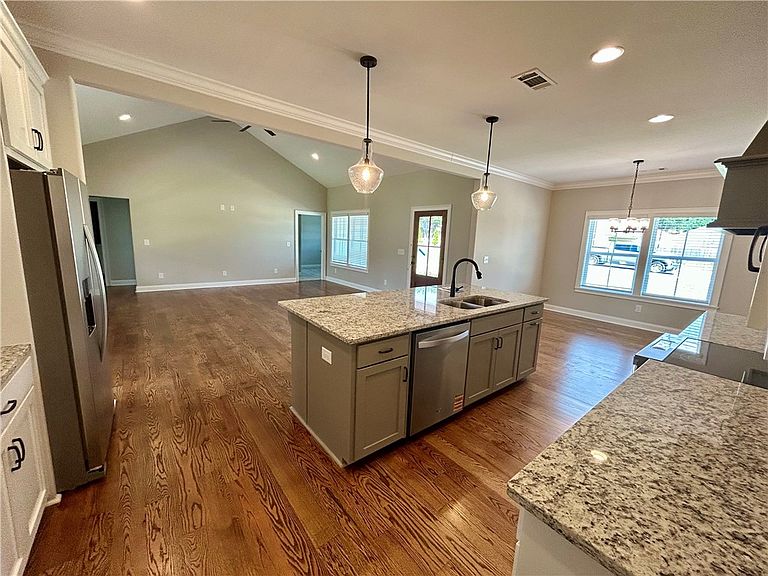
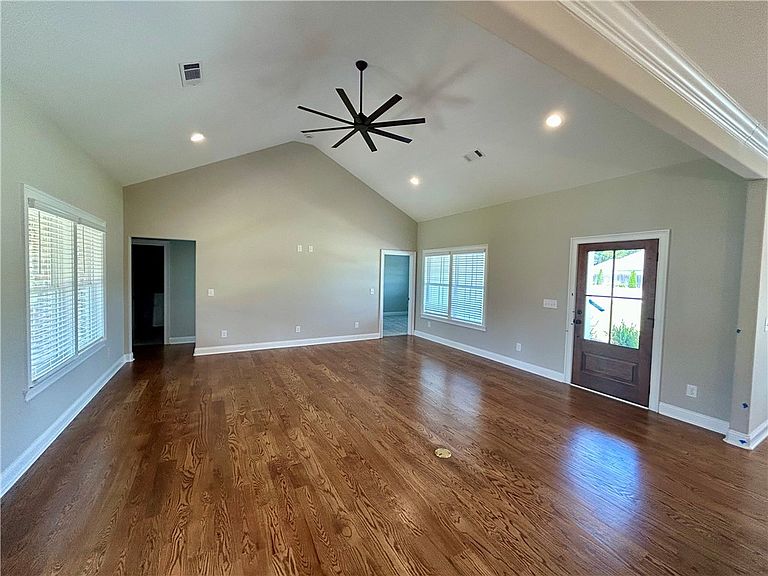
Construction is wrapping up—now is the perfect time to come walk this beautiful new home before it's finished! Offering 1,838 square feet of thoughtfully designed living space, this single-level home features 3 bedrooms, 2 bathrooms, a dedicated office, and a versatile den/flex space to fit your lifestyle. The open-concept floor plan showcases soaring vaulted ceilings and seamlessly connects the kitchen, dining, and living areas, creating the perfect space for everyday living and entertaining. Hand-finished hardwood floors add warmth and character throughout the main living areas, complementing the home's quality craftsmanship. The kitchen is equipped with Whirlpool appliances and overlooks the heart of the home. The spacious primary suite is a true retreat with a luxurious garden tub, zero-entry tiled shower, dual vanities, and an oversized walk-in closet. Additional upgrades include 2-inch blinds throughout, a beautiful fir front door, an irrigation system, an electric vehicle charging outlet, a low-voltage panel, covered front and rear porches, and an attached two-car garage. Finished with timeless brick and board-and-batten siding, this home blends classic curb appeal with modern conveniences.
Getting Around
 Car-Dependent
 Very Limited Transit
 Somewhat Bikeable
Schools
Construction
Condition
- Property condition: New Construction
- New construction: Yes
- Year built: 2026
Materials
- Foundation: Slab
- Construction materials: Brick Veneer,Cement Siding
Type & Style
- Home type: SingleFamily
- Property subType: Single Family Residence
Interior
Appliances
- Appliances included: Refrigerator
Bedrooms & Bathrooms
- Bedrooms: 3
- Bathrooms: 2
- Full bathrooms: 2
- Main level bathrooms: 2
Features
- Ceiling Fan(s),Primary Downstairs
- Finished area below ground: 0
- Finished area above ground: 1,838
Heating & Cooling
- Heating features: Heat Pump
- Cooling features: Central Air,Electric
Interior Area
- Total interior livable area: 1,838 sqft
Property
Features
- Levels: One
- Stories: 1
- Pool features: None
- Fencing: None
Lot
- Lot size: 0.30 Acres
- Features: < 1/2 Acre
Parking
- Total spaces: 2
- Parking features: Attached,Garage,Two Car Garage
- Has garage: Yes
- Attached garage spaces: 2
- Covered spaces: 2