
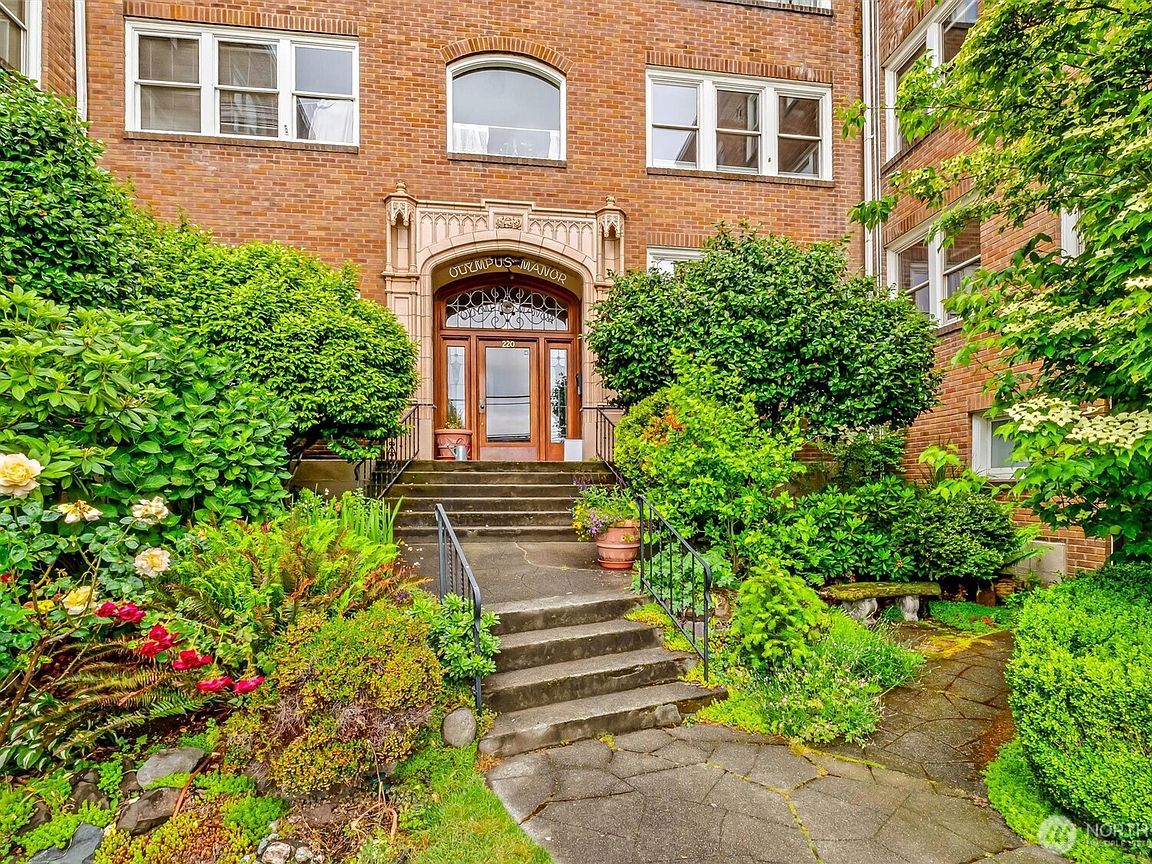


220 W Olympic Place #107, Seattle, WA, 98119
About This Home
Restored to it's original charm, in the heart of Queen Anne! One bedroom in 1930 classic brick building, and conveniently located on the first floor. Enter through the grand formal entrance and feel the charm of the building. Featuring original finishes, classic hardwood floors, beautifully wrapped mahogany windows and coved ceilings. Bright, retro kitchen with new counters in classic style, lots of cupboard space, a brand new energy efficient fridge, and fabulous original stove. Separate dining area just off the kitchen, with beautiful glass cabinets, and a hidden ironing board! Freshly updated bathroom, original fir floors in kitchen, and gorgeous hardwoods in living and bedroom. Walking distance to the Space Needle, Seattle Center and Climate Pledge Arena. Seattle's stunning waterfront, and aquarium only 5 minutes away. And conveniently located right on the bus line. The epitome of urban convenience. And one of the best parts? Your property taxes, heat, water, sewer and garbage are ALL included in your HOA dues! This is co-op living compared to condo living. Urban convenience, style, and affordable living, all in the heart of Seattle!
Getting Around
 Very Walkable
 Good Transit
 Very Bikeable
Schools
Construction
Condition
- Year built: 1930
Materials
- Roof: Flat
- Construction materials: Brick
Notable Dates
- Major remodel year: 1930
Type & Style
- Home type: Condo
- Architectural style: Co-op
- Property subType: Condominium
Interior
Appliances
- Appliances included: Refrigerator,Stove(s)/Range(s),Refrigerator(s),Water Heater: Central Boiler,Water Heater Location: Basement
- Laundry features: Common Area
Bathroom Full
- Level: Main
Bedrooms & Bathrooms
- Bedrooms: 1
- Bathrooms: 1
- Full bathrooms: 1
- Main level bathrooms: 1
- Main level bedrooms: 1
Entry Hall
- Level: Main
Features
- Flooring: Ceramic Tile,Hardwood,Softwood
Heating & Cooling
- Heating features: Radiator,Electric,Natural Gas
- Cooling features: None
Interior Area
- Total structure area: 580
- Total interior livable area: 580 sqft
Kitchen With Eating Space
- Level: Main
Living Room
- Level: Main
Master Bedroom
- Level: Main
Property
Details
- Parcel number: 3879900965
- Special condition: Standard
Features
- Entry location: Main
- Patio & porch: Ground Floor,Water Heater
Lot
- Features: Paved,Sidewalk
Parking
- Parking features: None