


882 Willow Ridge Rd #1, Hudson, WI, 54016
About This Home
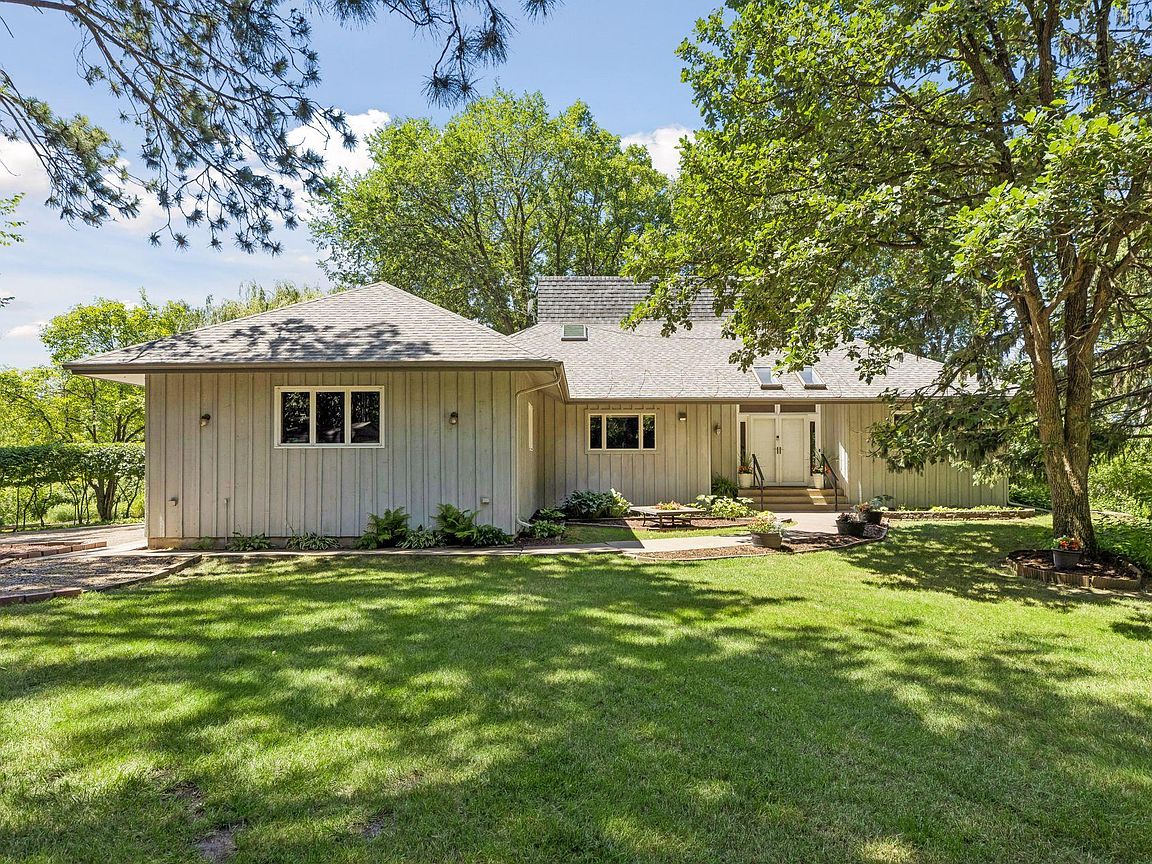
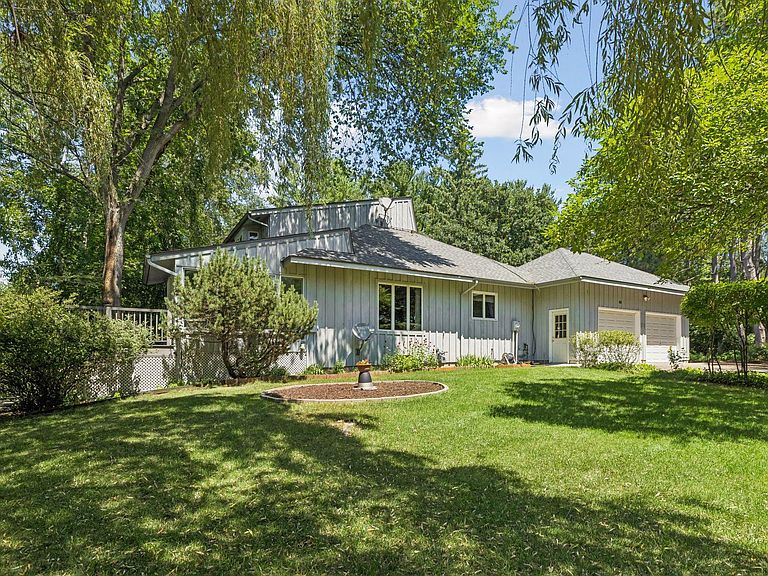
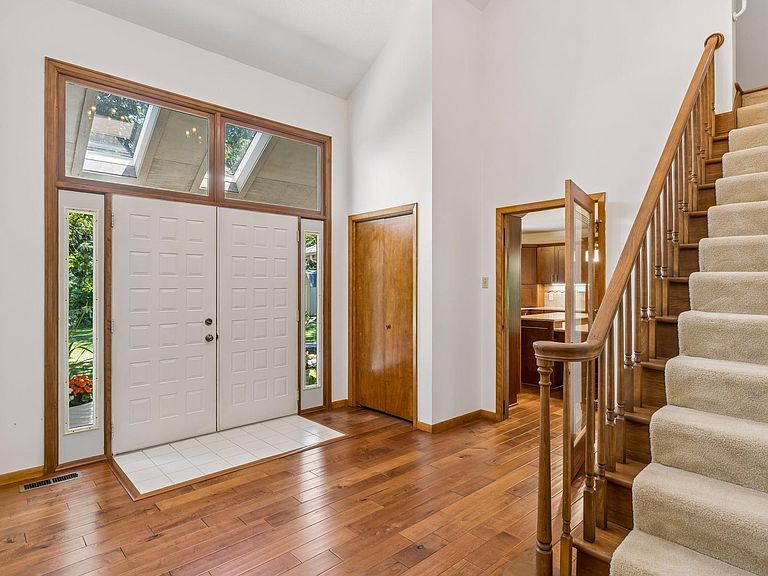
Nestled on a beautifully landscaped property, this thoughtfully maintained home combines quality craftsmanship, generous living spaces, and numerous updates throughout. The exterior features cedar siding with redwood fascia, a new roof installed in 2023, skylights that fill the home with natural light, an asphalt driveway, and an in-ground sprinkler system. Outdoor living is exceptional, highlighted by an expansive 16' x 56’ long-lasting composite deck overlooking an impressive 18' x 45' paver patio with a heavily wooded, private backyard. The deck also features a built-in hot tub with a newer control panel and an outdoor serving bar complete with a refrigerator, making it an ideal space for entertaining family and friends. Three storage sheds provide abundant room for lawn equipment, hobbies, and seasonal storage. The property is served by a private well with a new well pump installed in 2022, a private septic system, and central air conditioning throughout the home, with an additional upper-level window air-conditioning unit. The heart of the home is the beautifully remodeled kitchen, completed in 2013. Rich cherry cabinetry is complemented by quartz countertops, a center island, tiled backsplash, hand-scraped maple hardwood flooring, and Andersen windows throughout the home. Stainless steel appliances include a GE microwave, a brand-new GE cooktop installed in July 2026, a Whirlpool dishwasher, a Whirlpool refrigerator, and an under-counter Kenmore wine cooler. The adjoining family room offers warm hand-scraped maple flooring, a tongue-and-groove ceiling, a ceiling fan, and a walk-in closet. Just beyond the inviting three-season sunroom, five skylights create a bright and relaxing retreat throughout the year. The formal dining room shows solid oak hardwood flooring and classic finishes. In contrast, the spacious living room features a handsome brick-surround wood-burning fireplace and large windows that provide beautiful natural light. Guests are welcomed through an impressive main entrance featuring a dramatic 17-foot ceiling, double entry doors, tile flooring, hand-scraped maple hardwoods, transom windows, and two overhead skylights that create an inviting first impression. The main level also includes two comfortable bedrooms, each with generous closet space. The remodeled full bath, completed in 2010, offers tile flooring, a double-sink vanity, tiled tub and shower surround, and a linen closet. A convenient laundry room with tile flooring, utility sink, and Kenmore washer and dryer (new in 2022) completes the main floor. Upstairs, the spacious primary bedroom features a bay window and ceiling fan, with a closet. The adjoining full bath includes a skylight replaced in 2022, tile flooring, cultured marble double vanity, maple cabinetry, Jacuzzi tub with tile surround, separate shower, and two ceiling-mounted heat lamps. An adjoining bonus room serves perfectly as a fourth bedroom for multiple types of uses, home office, exercise room, or private retreat. It features a bay window, two closets, and double-door access from the adjacent bedroom. The oversized two-car garage features two 7' x 9' overhead garage doors with automatic openers, and the stairs provide convenient private access to the finished lower level. The lower level offers exceptional flexibility with a spacious recreation room completed in 2022, featuring porcelain tile flooring and a cozy gas fireplace. Adjacent to the recreation room is a wine storage cellar, half bath, and a large storage room with a closet. The mechanical room offers abundant space for storage or a workshop and includes a forced-air furnace with upgraded heat exchangers, Aprilaire humidification system, 50-gallon gas water heater, well pressure tank, owned water softener, Wellington security system, and a brand-new 200-amp electrical panel installed in July 2026. For the property feature sheet and additional property information, see the supplements.
Getting Around
 Car-Dependent
 Very Limited Transit
 Somewhat Bikeable
Schools
Construction
Condition
- Year built: 1971
Materials
- Roof: Age 8 Years or Less,Asphalt
- Construction materials: Block,Frame
Type & Style
- Home type: SingleFamily
- Property subType: Single Family
Interior
Appliances
- Appliances included: Cooktop,Dishwasher,Disposal,Double Oven,Dryer,Electronic Air Filter,Humidifier,Gas Water Heater,Microwave,Refrigerator,Stainless Steel Appliance(s),Wall Oven,Washer,Water Softener Owned
- Laundry features: Electric Dryer Hookup,Main Level,Sink,Washer Hookup
Basement
- Has basement: Yes
- Basement: Full
Bedroom
- Level: Main
- Area: 182
- Dimensions: 14 X 13
Bedroom2
- Level: Main
- Area: 182
- Dimensions: 14 X 13
Bedroom3
- Level: Second
- Area: 255
- Dimensions: 15 X 17
Bedroom4
- Level: Second
- Area: 180
- Dimensions: 9 X 20
Bedrooms & Bathrooms
- Bedrooms: 4
- Bathrooms: 4
- Full bathrooms: 2
- 1/2 bathrooms: 2
Deck
- Level: Main
- Area: 896
- Dimensions: 16 X 56
Dining Room
- Level: Main
- Area: 153
- Dimensions: 9 X 17
Family Room
- Level: Main
- Area: 221
- Dimensions: 13 X 17
Features
- Number of fireplaces: 2
- Fireplace features: Family Room,Gas,Living Room,Wood Burning
- Fireplace: Yes
- Finished area below ground: 549
- Finished area above ground: 2,784
Foyer
- Level: Main
- Area: 168
- Dimensions: 12 X 14
Heating & Cooling
- Heating features: Forced Air,Fireplace(s),In-Floor Heating
- Cooling features: Central Air,Wall Unit(s)
Interior Area
- Total structure area: 4,147
- Total interior livable area: 3,333 sqft
Kitchen
- Level: Main
- Area: 255
- Dimensions: 15 X 17
Laundry
- Level: Main
- Area: 126
- Dimensions: 9 X 14
Living Room
- Level: Main
- Area: 289
- Dimensions: 17 X 17
Other
- Level: Lower
- Area: 42
- Dimensions: 7 X 6
Patio
- Level: Main
- Area: 810
- Dimensions: 18 X 45
Primary Bathroom
- Level: Second
- Area: 108
- Dimensions: 12 X 9
Recreation Room
- Level: Lower
- Area: 567
- Dimensions: 27 X 21
Storage
- Level: Lower
- Area: 372
- Dimensions: 12 X 31
Sun Room
- Level: Main
- Area: 156
- Dimensions: 13 X 12
Utility Room
- Level: Lower
- Area: 252
- Dimensions: 12 X 21
Property
Accessibility
- Accessibility features: None
Details
- Parcel number: 020111800000
- Zoning description: Residential-Single Family
- Foundation area: 1926
Features
- Levels: Two
- Stories: 2
- Pool features: None
- Patio & porch: Composite Decking,Deck,Patio
Lot
- Lot size: 1.49 Acres
- Features: Corner Lot,Irregular Lot,Tree Coverage - Heavy
- Lot size dimensions: 129 x 505 x 104 x 378
Parking
- Total spaces: 2
- Parking features: Attached,Asphalt,Garage Door Opener
- Has garage: Yes
- Attached garage spaces: 2
- Covered spaces: 2
- Has uncovered spaces: Yes
Climate Risk is Financial Risk
Every home has a financial story beyond the listing price. Below, you’ll see the climate risks that could affect this property — and in Bills & Affordability, how those risks may influence repairs, insurance, utilities, and long-term value.
Biggest Threats for This Home
- Cold Wave

- Hail

- Lightning

- Strong Wind

- Tornado

- Inland Flooding

- Winter Weather

How This Home’s Risks Compare
FEMA Declared Disasters Across Wisconsin Counties
Understanding the Costs
Financial advisors generally recommend spending no more than 30% of your gross household income on housing costs. In practice, many households stretch to 35% or beyond — especially in high-cost markets.
Estimated Costs Today
| Monthly | Annual | |
|---|---|---|
| Mortgage | $2,831 | $33,972 |
| Home Insurance * | $204 | $2,448 |
| Property Taxes | $513 | $6,156 |
| Electricity | $313 | $3,758 |
| Total | $3,861 | $46,332 |
Income You'd Need if You Spent...
Wisconsin FAIR Plan Programs

How Costs Could Change Over Time
Climate risk is quickly impacting all of the major home ownership costs. Adjust the growth rates and percentage of income spent on housing below to see how your housing costs could change over the next 10 years — and what income you'd need to keep up.
Comparing Against the Market
Price Per Sq Ft
vs Other Active Listings
Avg $/sqft
vs Homes Sold Last Month
Median $/sqft
Current Market Trends
Median Price Per Square Foot
The median price per square foot of homes sold in this area each month. Compare this to this listing's price per square foot to gauge whether the home is priced in line with recent sales.
Historicals for This Listing
Zestimate History ($/sqft)
Price History
| Date | Event | Price |
|---|---|---|
| 2026-07-27 | Price change | $560,000 |
| 2026-07-17 | Listed for sale | $585,000 |
 View on Zillow