



1234 Peace In Valley Road, Blue Eye, MO, 65611
About This Home
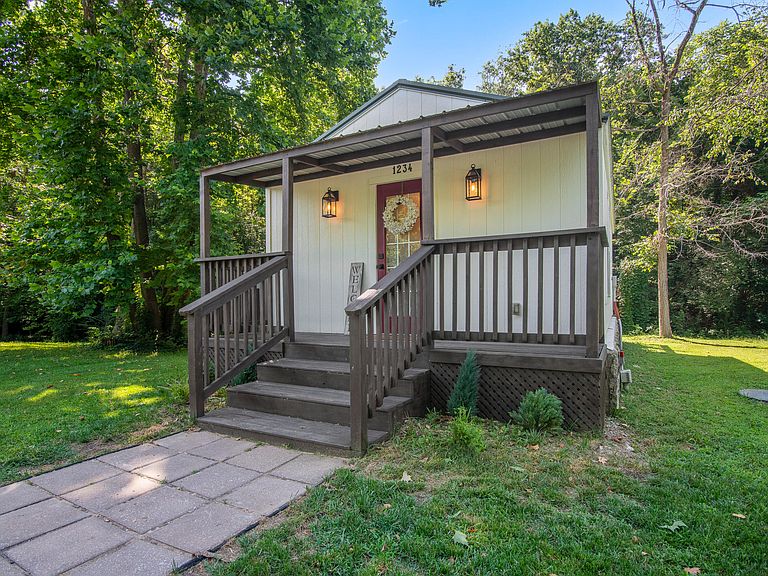
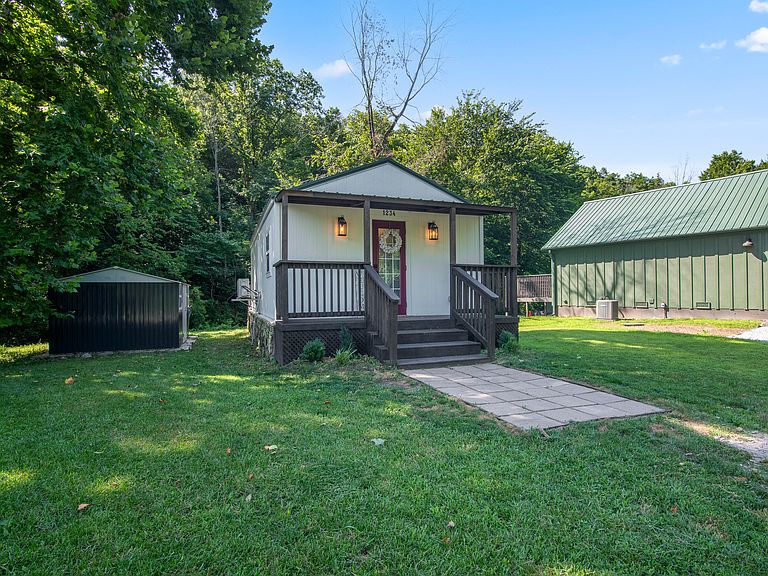
There is a rare kind of magic that happens when you step onto this property. The frantic pace of the world completely fades away, replaced by the gentle rustle of leaves and the soothing, steady melody of the wonderful little creek dancing right past your back deck. Lovingly updated and bursting with character, this cozy 1-bedroom, 1-bathroom bungalow is much more than just a house--it is a place to catch your breath. Inside, the vaulted ceilings create an airy, uplifting space, while the warm wooden plank floors invite you to kick off your shoes and stay a while. The kitchen is fully modernized with stainless steel appliances, ready for lazy Sunday morning pancakes or a quiet dinner after a day of exploring. Every inch of this 697-square-foot haven has been thoughtfully utilized, down to the convenience of the walk-in shower. Your favorite room, however, will undoubtedly be the back deck. It is the ultimate spot to curl up with a good book, sip a hot cup of coffee in the morning mist, or share a glass of wine under the stars as the creek flows beneath you. Added space with a brand new free standing storage on its own concrete pad. This property is approved for vacation rentals or use it for your own peaceful retreat, or BOTH. Just adorable , ideal for vacationing or just marrieds and priced to sell!!
Getting Around
 Car-Dependent
 Very Limited Transit
 Not Bike Friendly
Schools
Construction
Condition
- Year built: 2016
Materials
- Foundation: Crawl Space
- Roof: Metal
- Construction materials: Stone,Vinyl Siding
Type & Style
- Home type: SingleFamily
- Architectural style: Cabin
- Property subType: Single Family Residence,Cabin
Interior
Appliances
- Appliances included: Dishwasher,Free-Standing Electric Oven,Microwave,Refrigerator,Electric Water Heater,Disposal
- Laundry features: None,W/D Hookup
Bedrooms & Bathrooms
- Bedrooms: 1
- Bathrooms: 1
- Full bathrooms: 1
Features
- High Speed Internet,Laminate Counters,Vaulted Ceiling(s),Walk-in Shower
- Window features: Double Pane Windows
- Flooring: Wood
- Attic: None
- Finished area below ground: 0
- Finished area above ground: 697
Heating
- Heating features: Mini-Splits,Electric
Interior Area
- Total structure area: 697
- Total interior livable area: 697 sqft
Property
Details
- Parcel number: 176.013000000001.305
Features
- Levels: One
- Stories: 1
- Patio & porch: Deck,Front Porch
- Fencing: None
- Has view: Yes
- View description: Creek/Stream
- Has water view: Yes
- Water view: Creek/Stream
Lot
- Lot size: 6,098 sqft
- Features: Level
Parking
- Parking features: Driveway
- Has uncovered spaces: Yes