



3117 Stony Point Rd APT C, Richmond, VA, 23235
About This Home
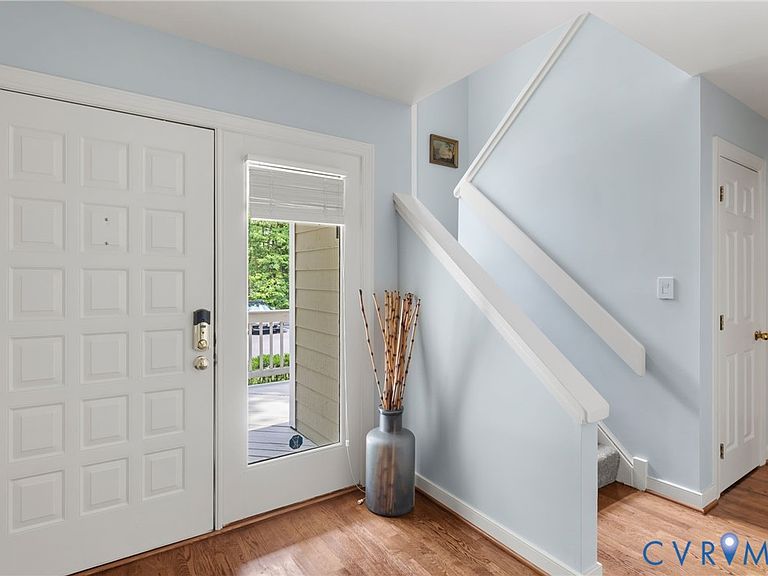
Easy Living awaits! Welcome to the favorite Bluff's Condos with this rare 3 bedroom, 2 level end unit! Renovated and fresh, this home has been meticulously maintained by its original owners. Enter into the open foyer featuring beautiful hardwood floors, a coat closet, storage closet and utility closet. The open great room has soaring cathedral ceilings with skylights, a gas fireplace, wonderful living area that open to a light filled sunroom and the kitchen and dining rooms. Host friends and family in the nice dining room. The renovated kitchen offers granite counters, stainless appliances, a breakfast nook and laundry closet. There is a full bath and a bedroom with hardwoods with a large closet to complete the first floor. The second level features a loft area that is currently used as a small home office. Enjoy the primary bedroom with access to an upper deck, perfect for bird watching or reading. There are two large closets and primary bath with a double vanity, walk in shower and soaking tub. An additional bedroom and hall bath complete the second floor. This special end unit is private with a large deck off of the sunroom in a prime location. There is an outdoor storage closet to house your garden equipment. There is so much to love about this wonderful community with a clubhouse, walking trails with easy access to Larus Park. Enjoy walking to your favorite Bon Air shopping center featuring Trader Joe's, Gelati Celesti, The Granite Grill, Frank's Ristorante, 5807 South and so much more. This prime location is convenient to interstate, schools, churches and entertainment. If you're ready for easy living in a low maintenance community, this is the one!
Getting Around
 Car-Dependent
 Minimal Transit
 Somewhat Bikeable
Schools
Construction
Condition
- Property condition: Resale
- Year built: 1988
Materials
- Roof: Composition
- Construction materials: Drywall,Frame,Wood Siding
Type & Style
- Home type: Condo
- Architectural style: Two Story,Transitional
- Property subType: Condominium
Interior
Appliances
- Appliances included: Dryer,Dishwasher,Gas Cooking,Gas Water Heater,Washer
Basement
- Basement: Crawl Space
Bedrooms & Bathrooms
- Bedrooms: 3
- Bathrooms: 3
- Full bathrooms: 3
Features
- Bedroom on Main Level,Breakfast Area,Ceiling Fan(s),Cathedral Ceiling(s),Dining Area,Double Vanity,Eat-in Kitchen,Fireplace,Granite Counters,High Ceilings,Bath in Primary Bedroom,Skylights
- Door features: Sliding Doors
- Window features: Skylight(s)
- Flooring: Carpet,Wood
- Number of fireplaces: 1
- Fireplace features: Gas
- Fireplace: Yes
- Attic: Pull Down Stairs
- Finished area below ground: 0
- Finished area above ground: 2,088
Heating & Cooling
- Heating features: Forced Air,Natural Gas
- Cooling features: Central Air
Interior Area
- Total interior livable area: 2,088 sqft
Other
- Level: First
Other
- Level: Second
Property
Details
- Parcel number: C0010891106
- Attached to another structure: Yes
- Zoning description: R-2
Features
- Levels: Two
- Stories: 2
- Pool features: None
- Patio & porch: Front Porch,Deck
- Exterior features: Deck,Storage,Shed
- Fencing: None
Lot
- Lot size: 22.01 Acres
Parking
- Parking features: Guest,Parking Lot
- Has uncovered spaces: Yes